
LAR
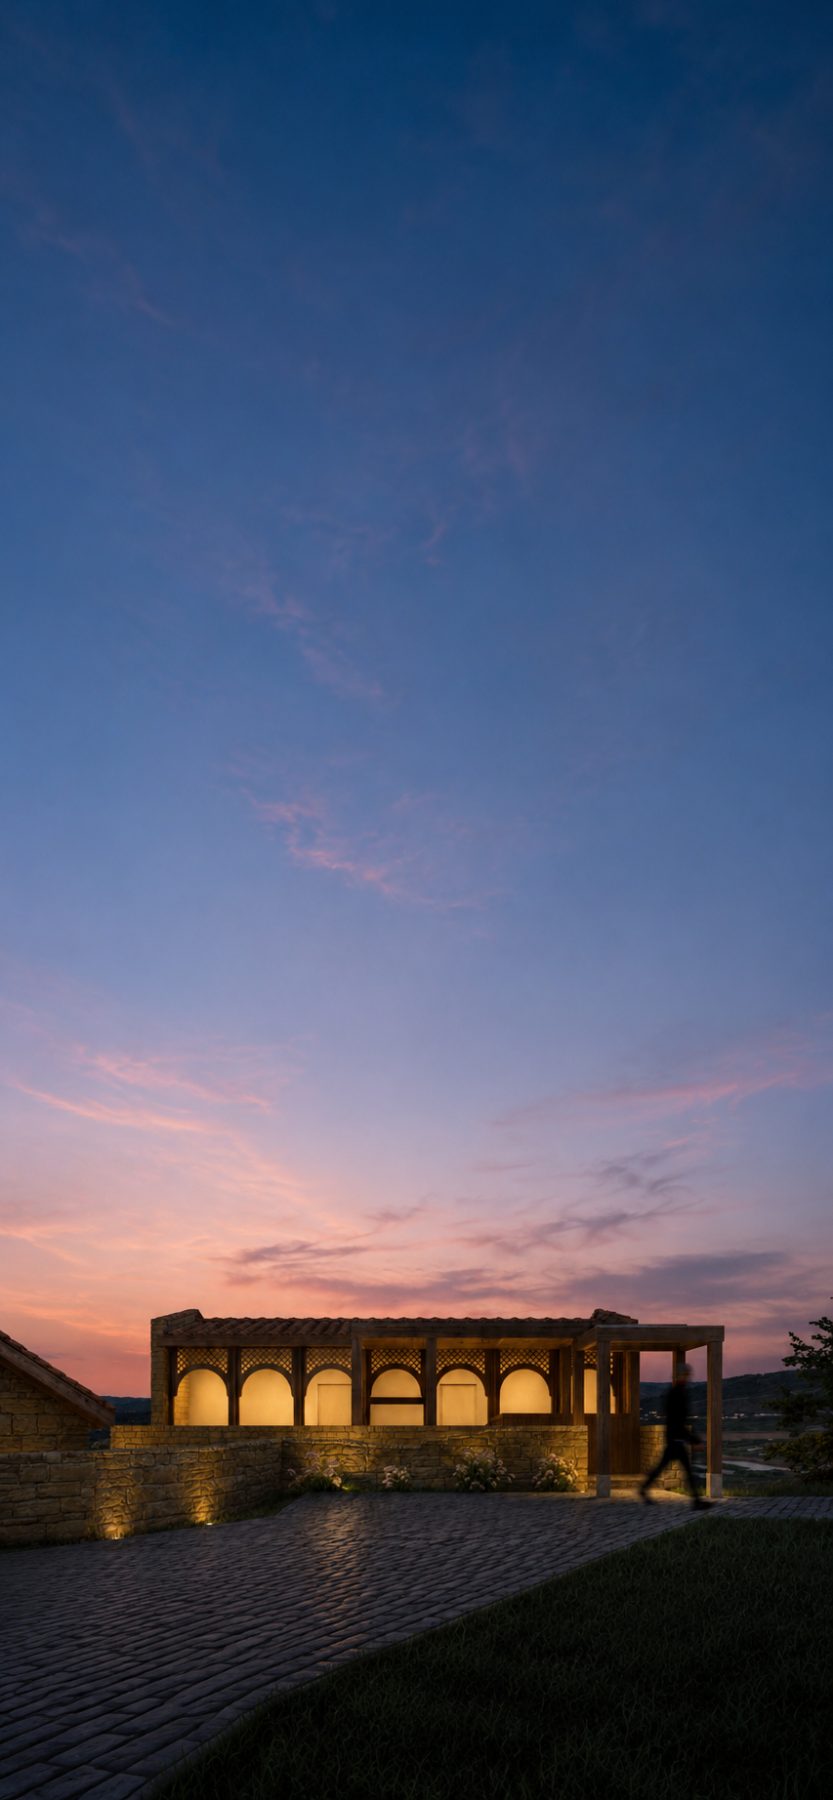

"REVIVAL OF A HISTORIC HOME"
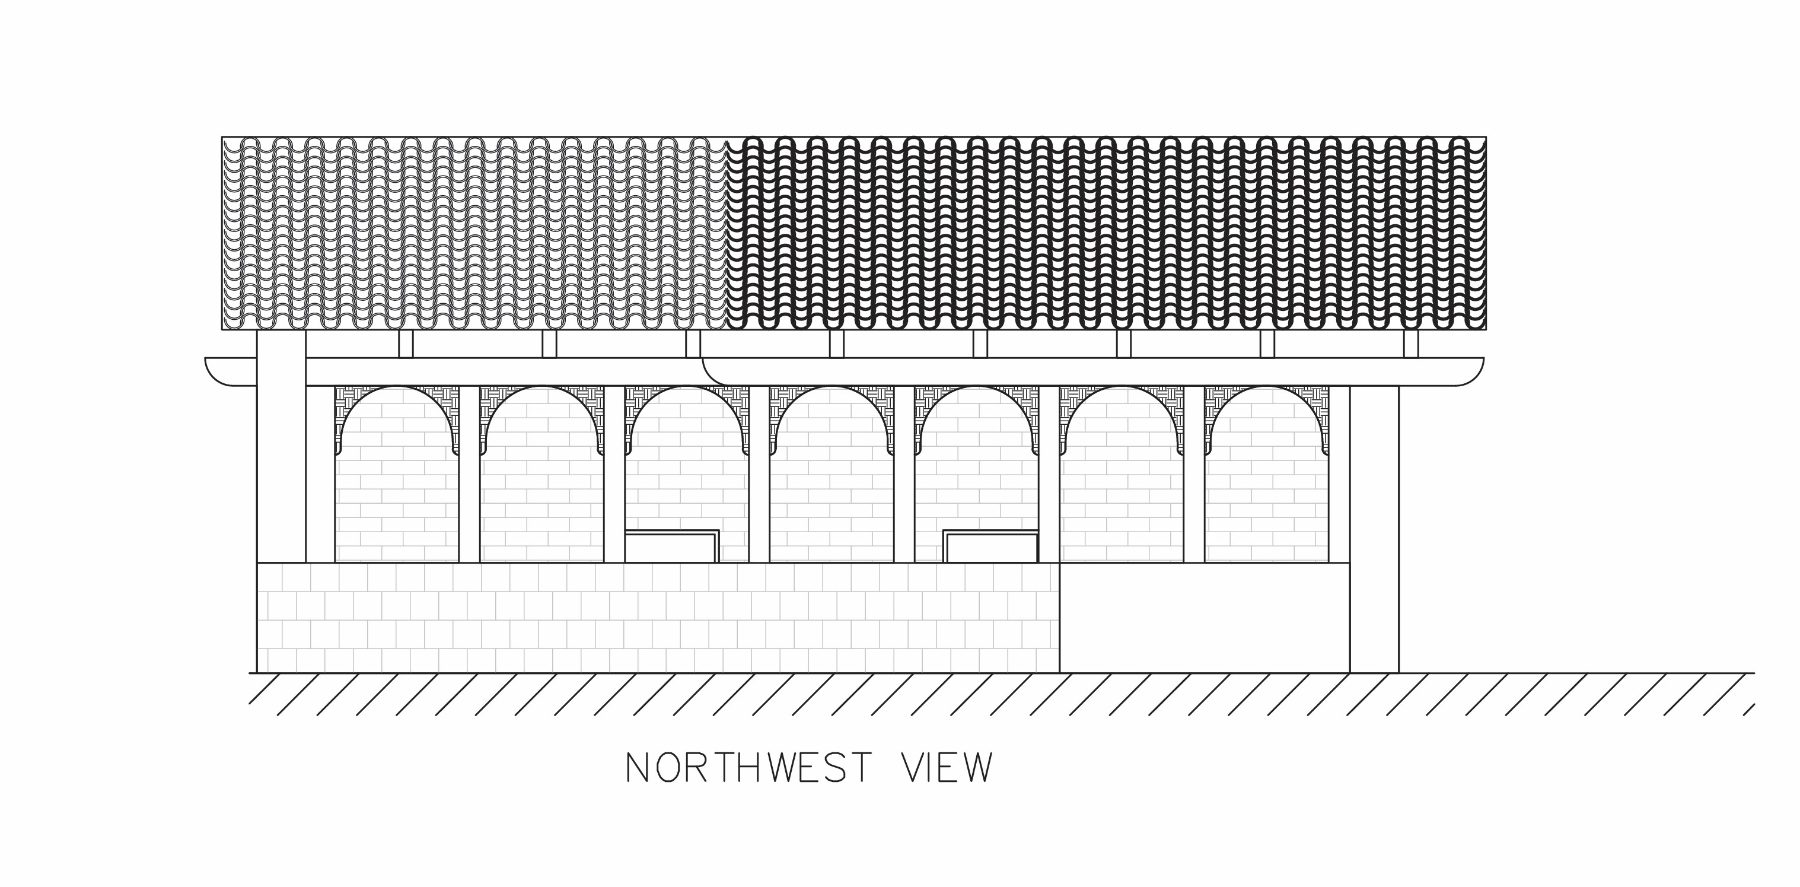
Developed for the Richard H. Driehaus Architecture Competition, the project seeks to restore La Fresneda’s historic identity through architectural rehabilitation and the preservation of its Mudéjar heritage. The proposal promotes traditional construction techniques and local materials, integrating contemporary solutions while supporting local artisans and builders to ensure the continuity of regional craftsmanship and architectural knowledge.
1. Passive Ventilation Through Islamic Architectural Principles
The project reinterprets passive ventilation principles found in Islamic and Mudéjar architecture through a network of small, strategically distributed openings. By encouraging more uniform airflow across interior spaces, this system aims to improve natural ventilation, dissipate accumulated heat, and enhance thermal comfort while reducing dependence on mechanical cooling.
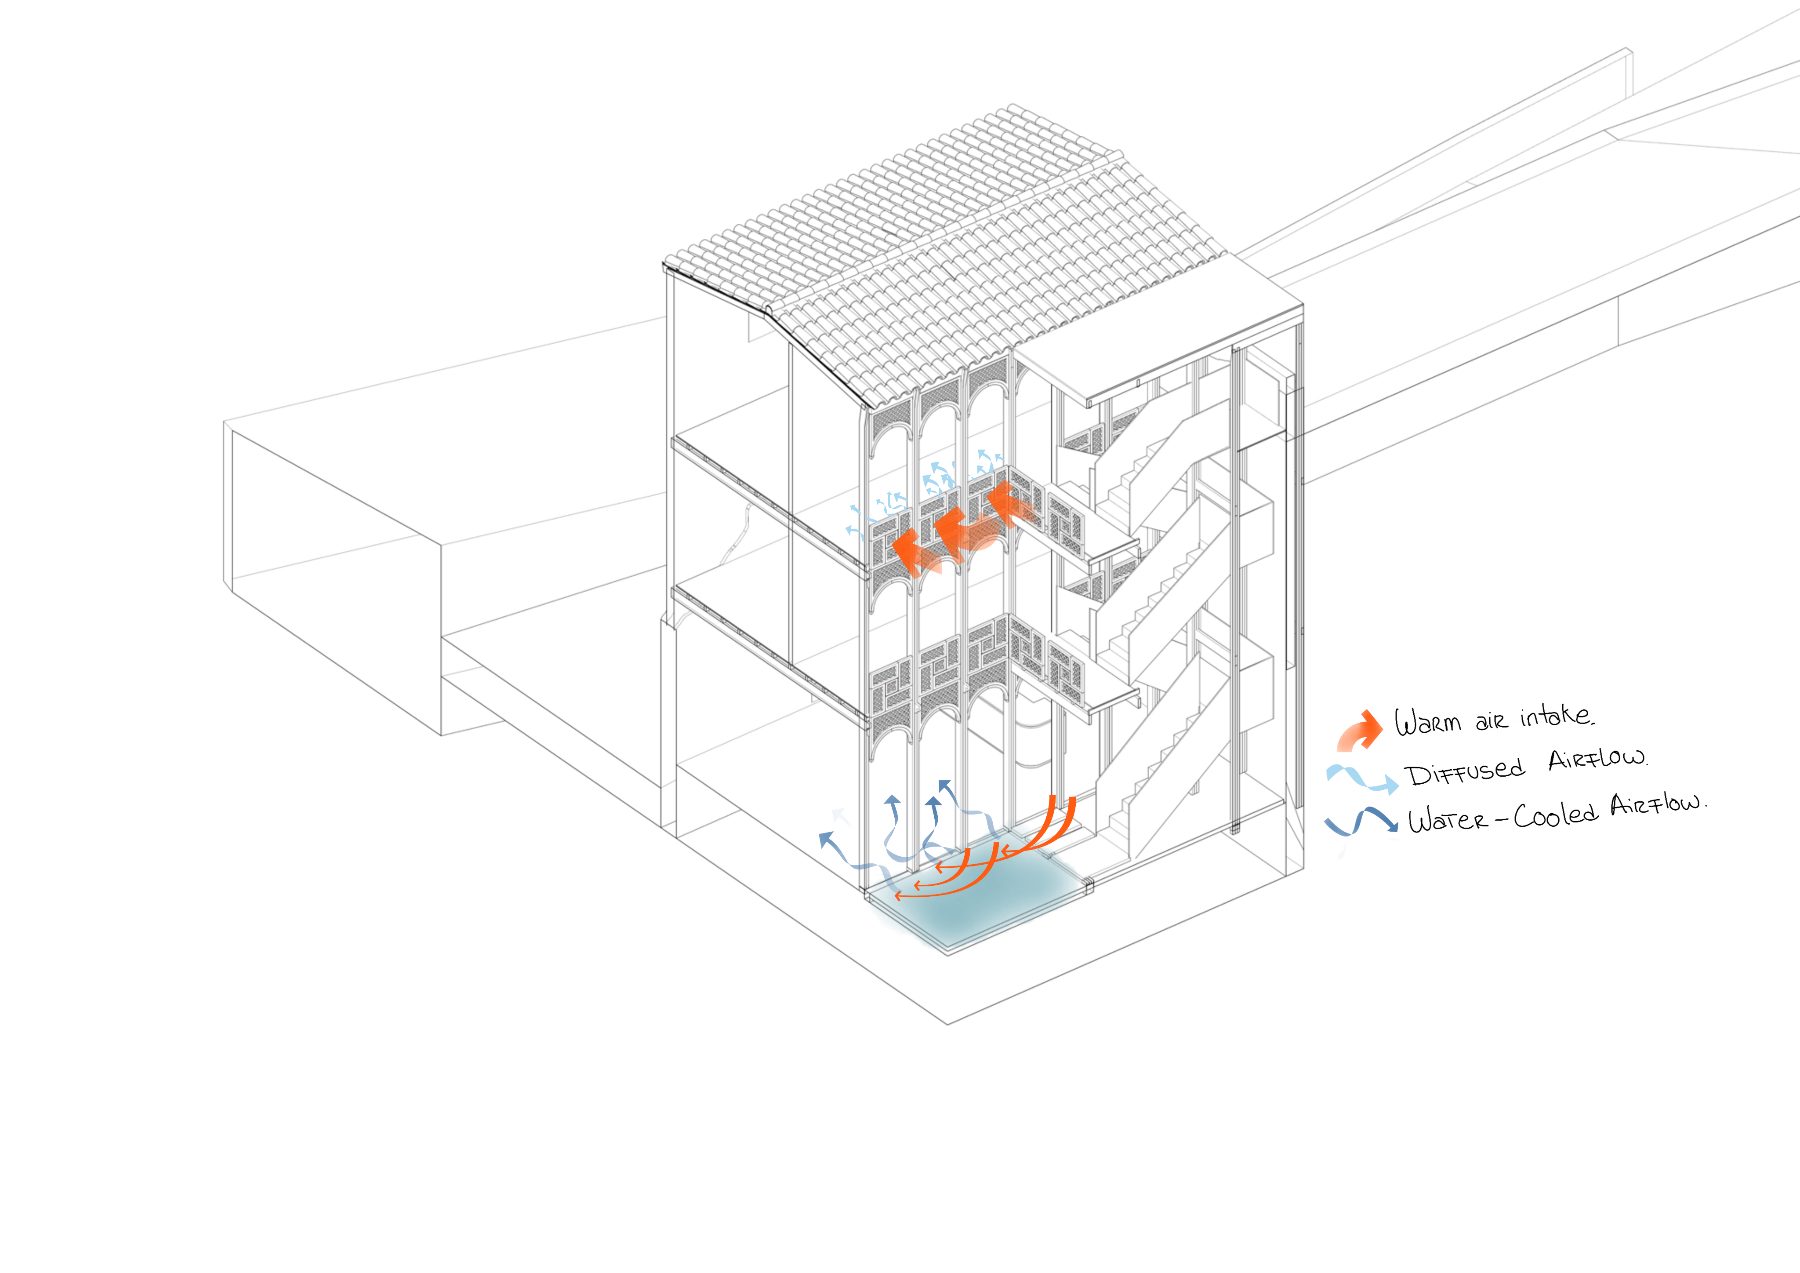
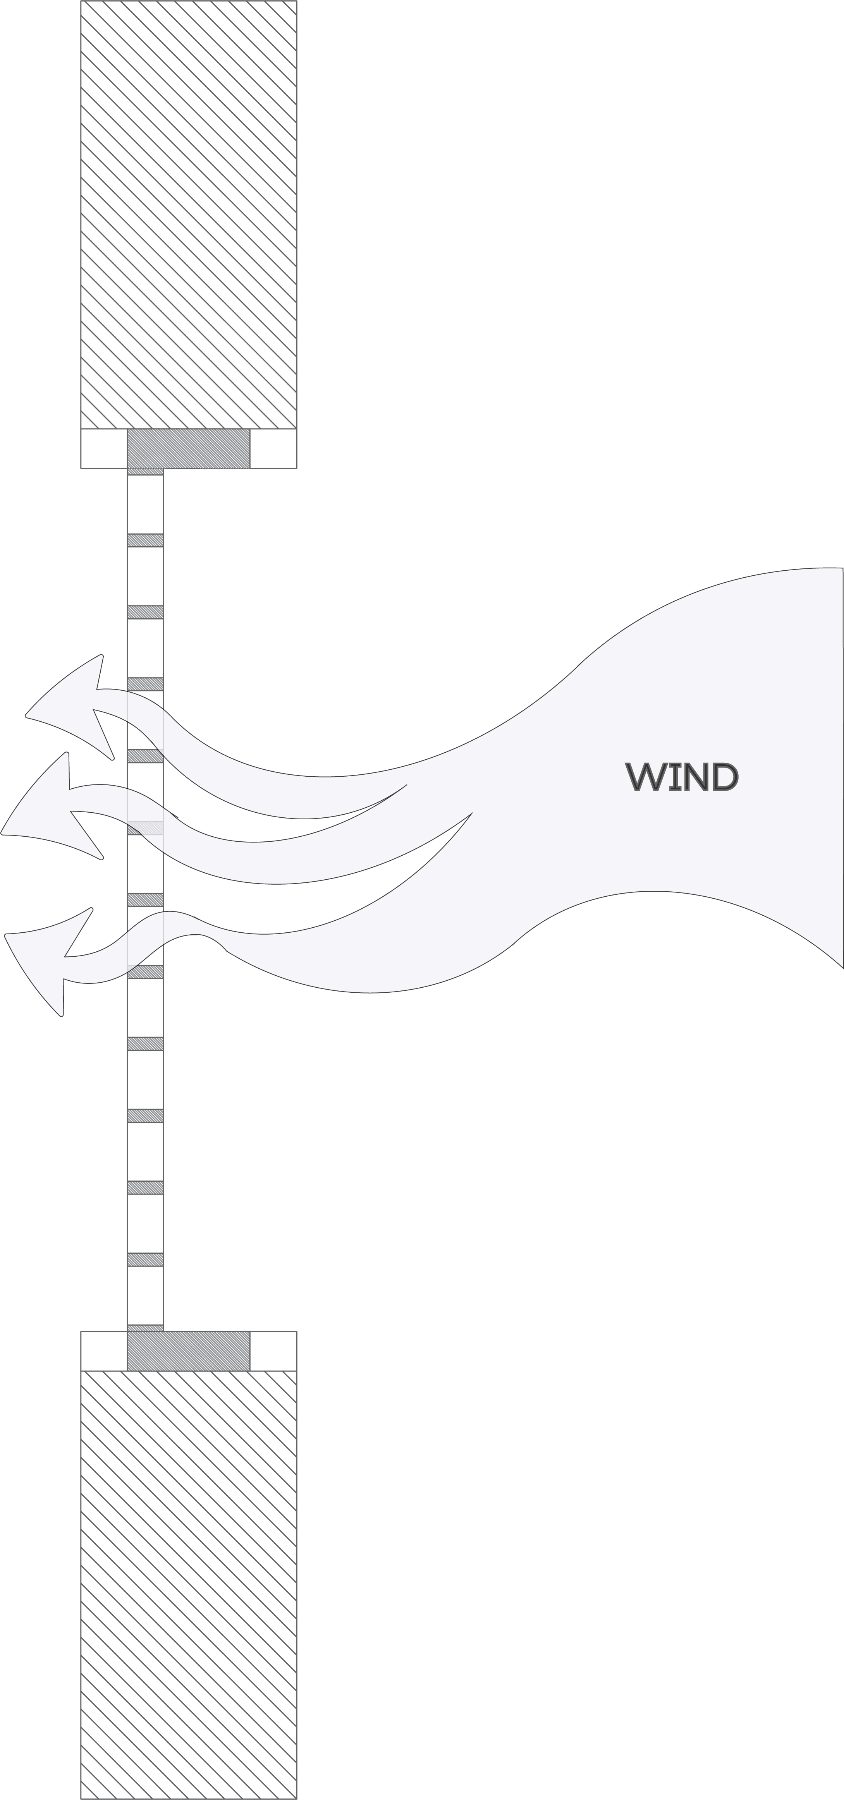
Beyond environmental performance, the intervention draws on La Fresneda’s Islamic architectural legacy, where building design responded closely to local climatic conditions. Rather than simply reproducing historical forms, the proposal adapts traditional environmental knowledge to contemporary needs, demonstrating how vernacular strategies can contribute to sustainable heritage rehabilitation.
+ LAR YOUTH HOUSING
+ WIND-DRIVEN VENTILATION
2. Heritage Preservation and Rehabilitation
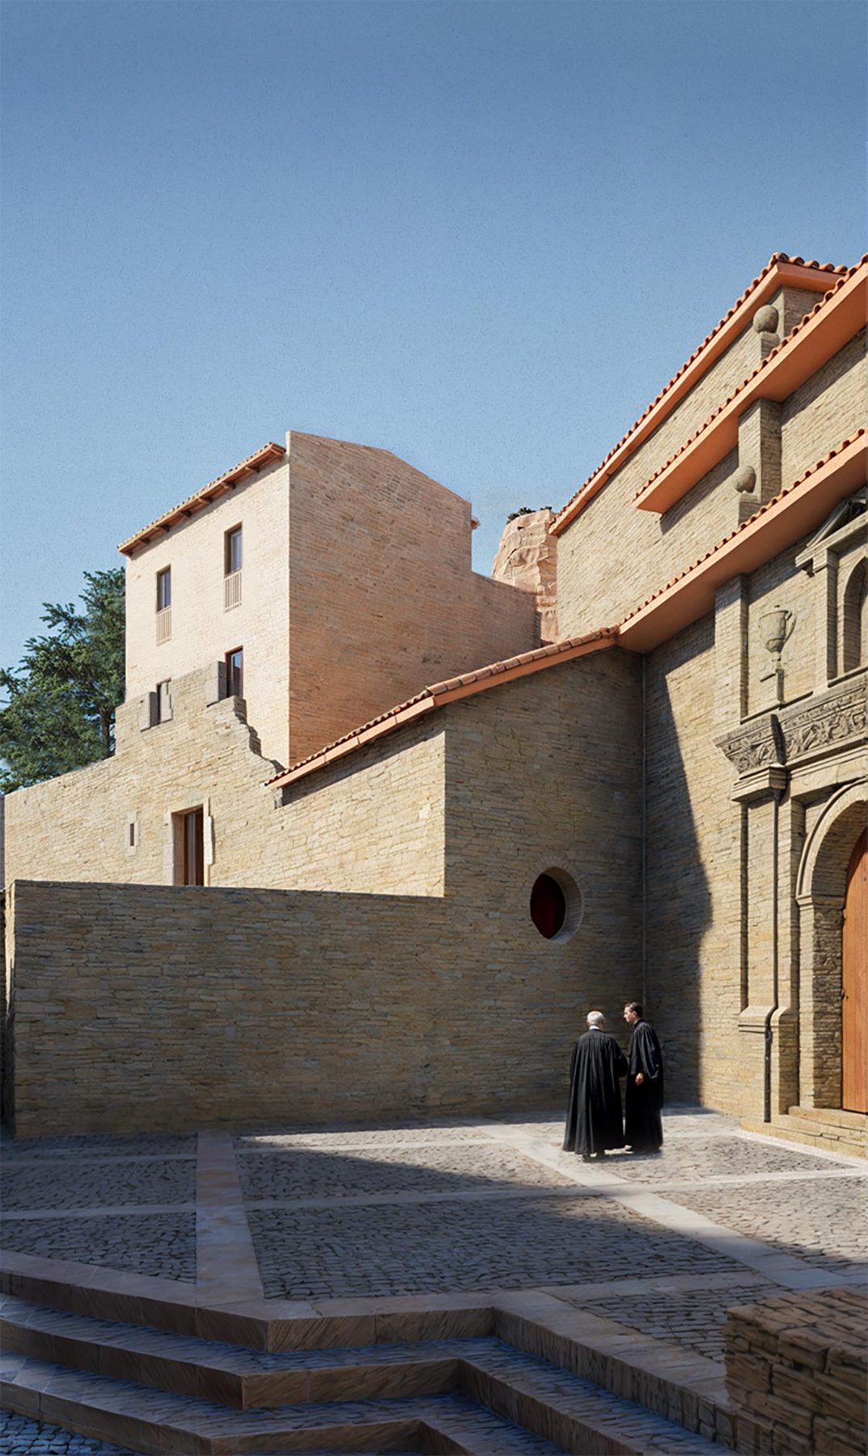
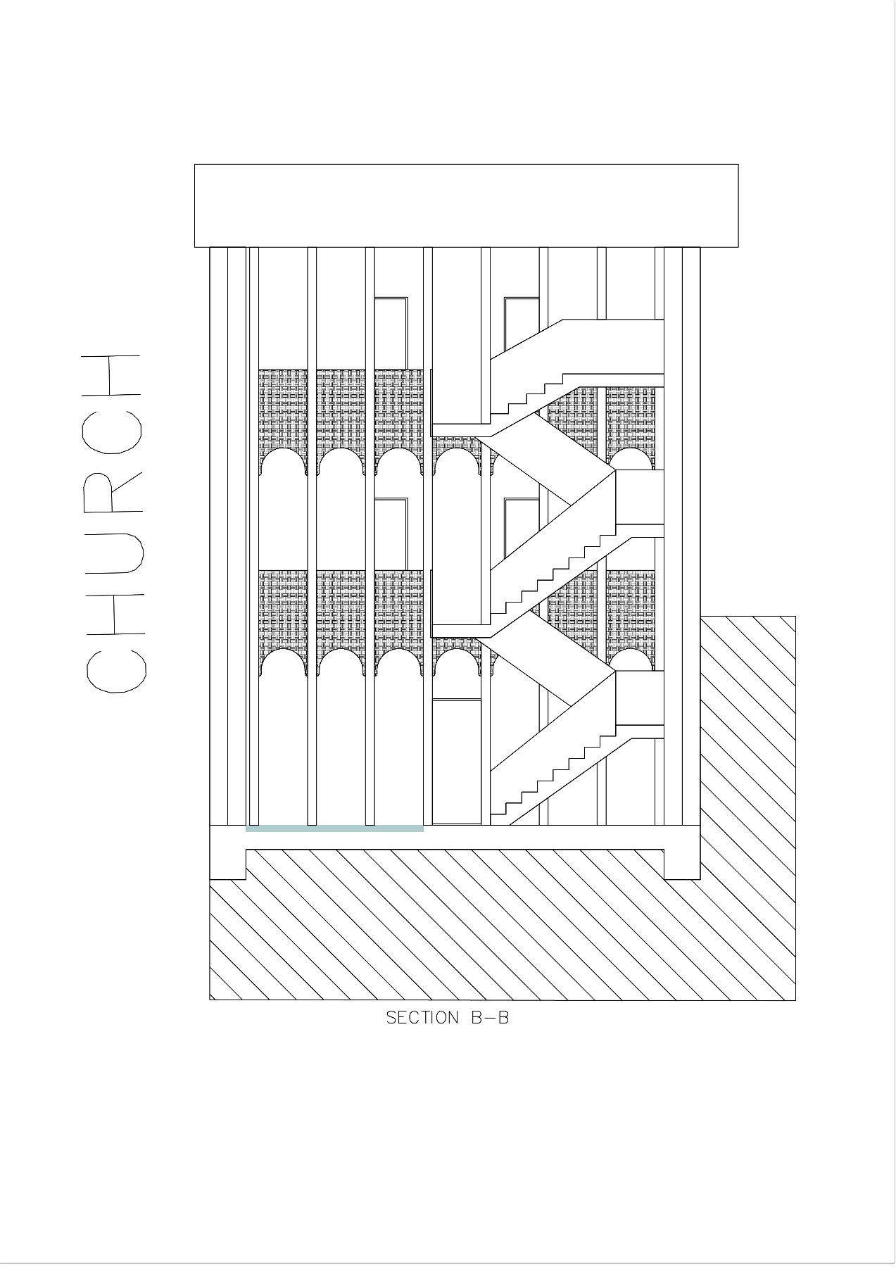
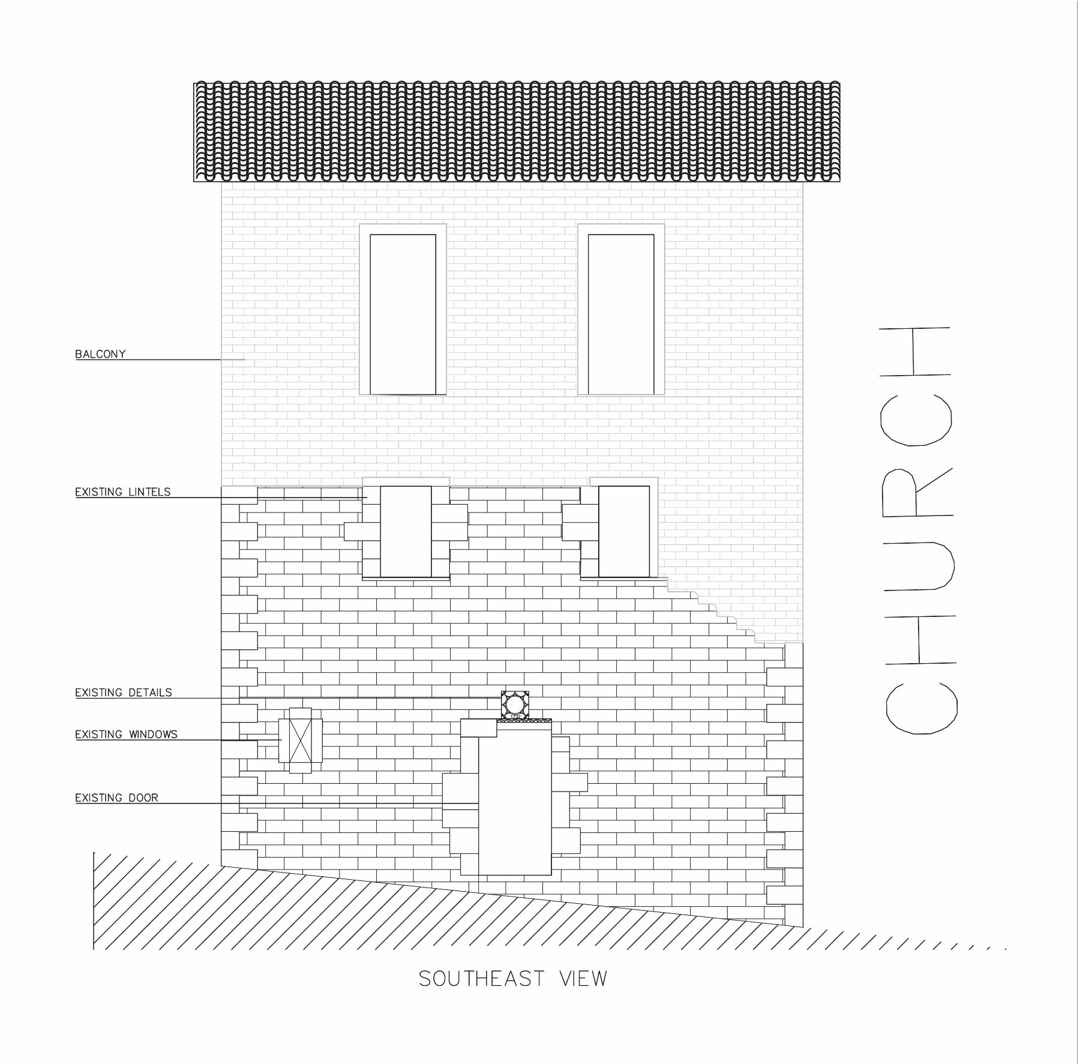
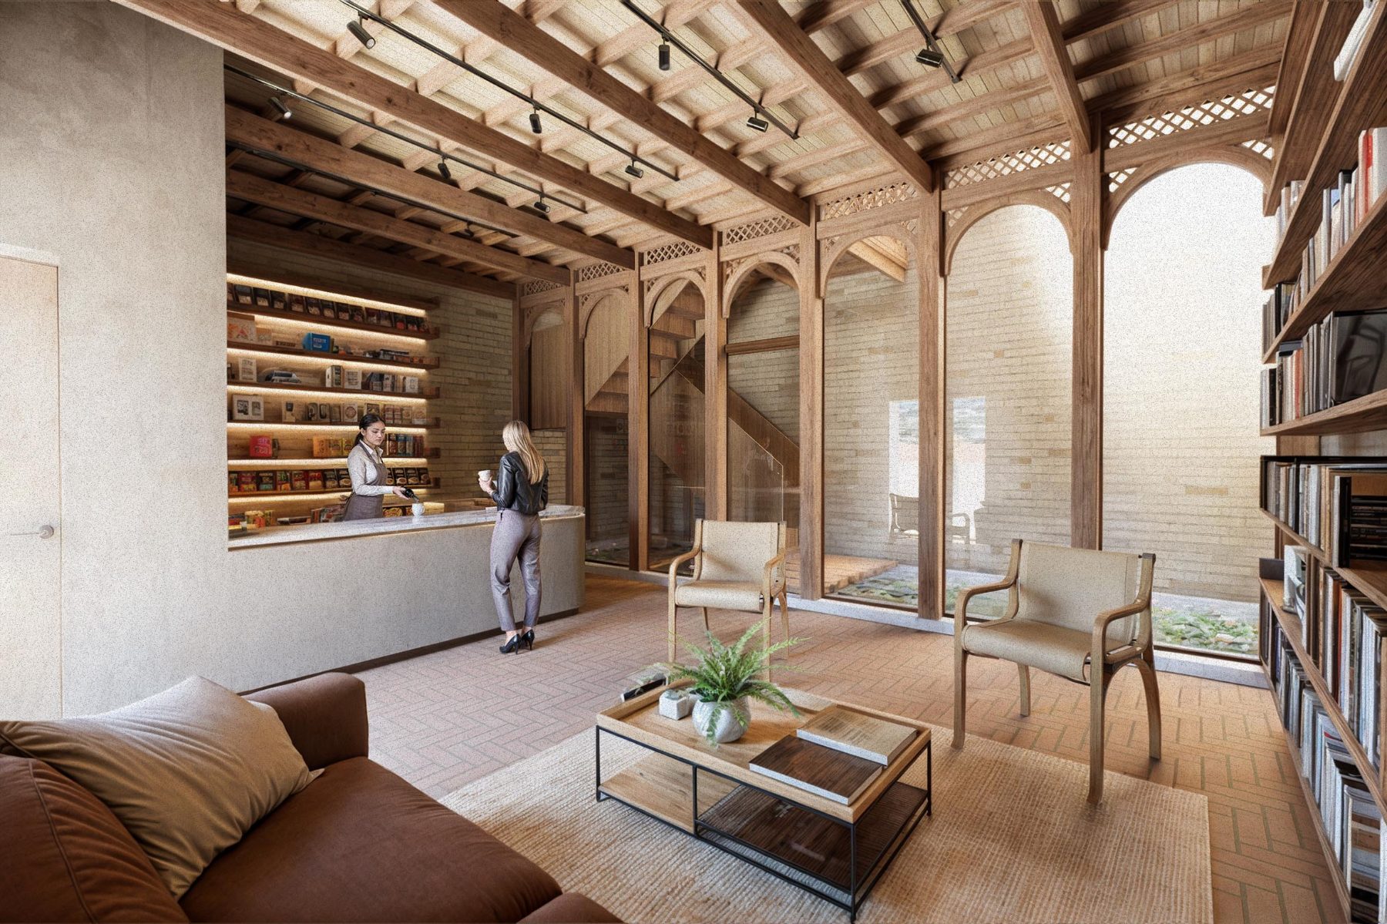
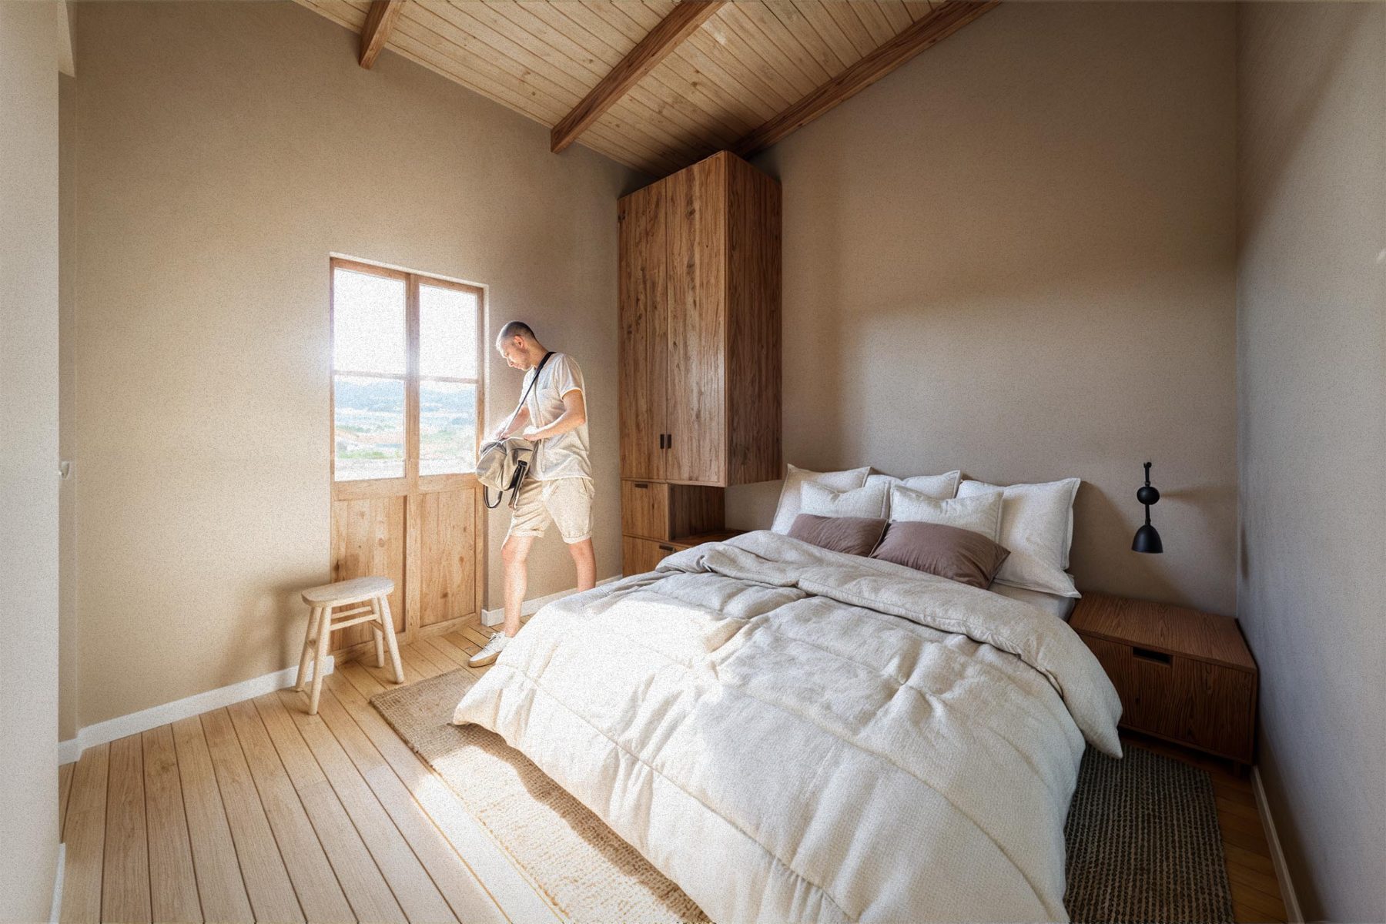
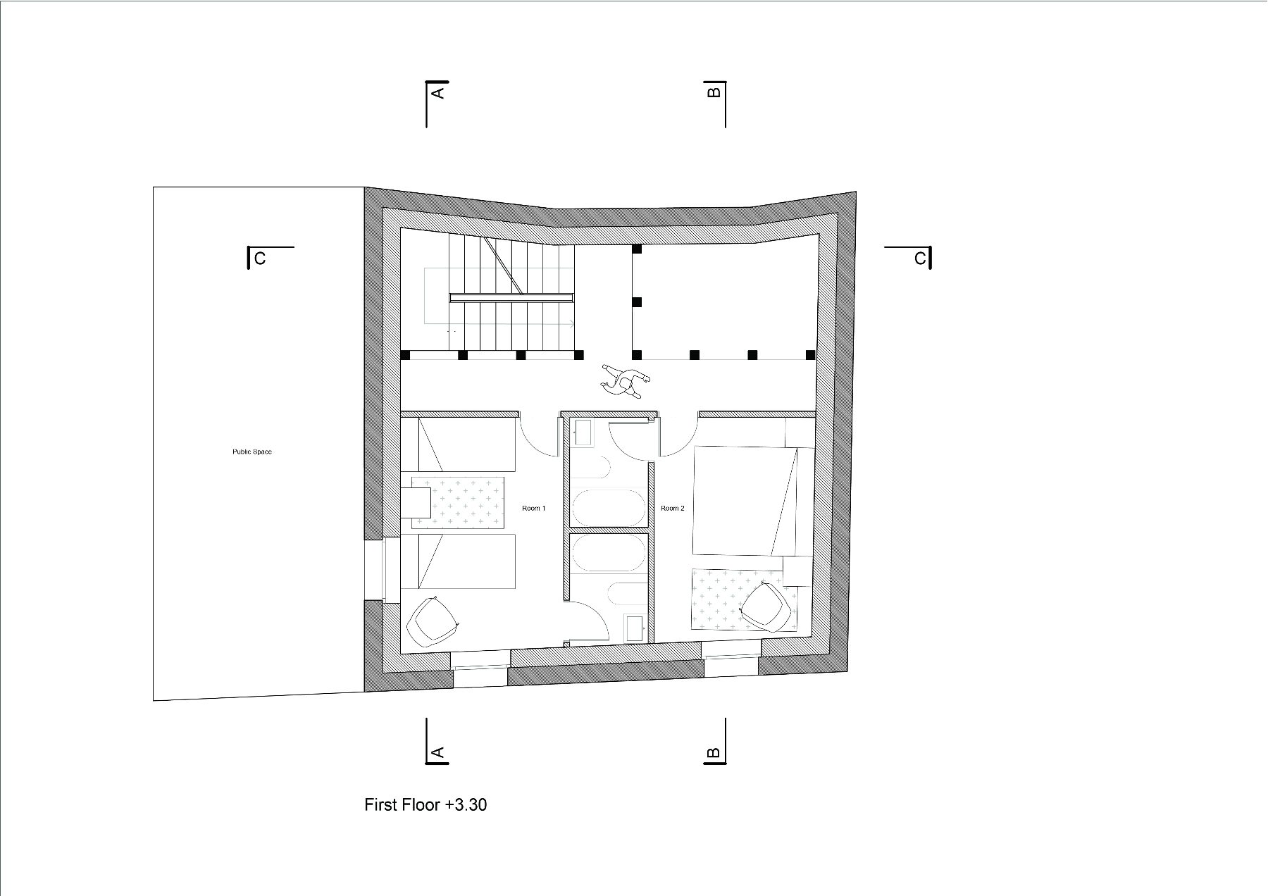
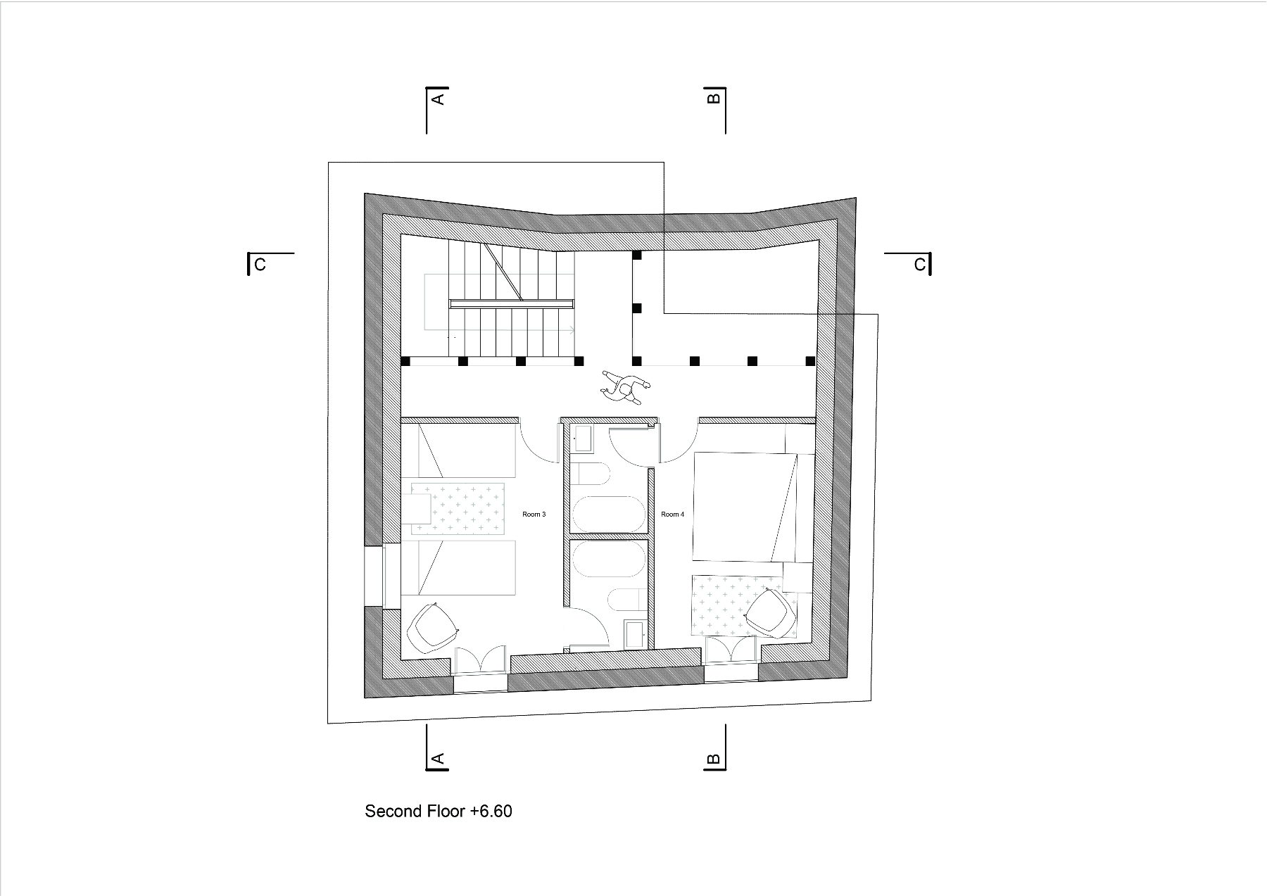
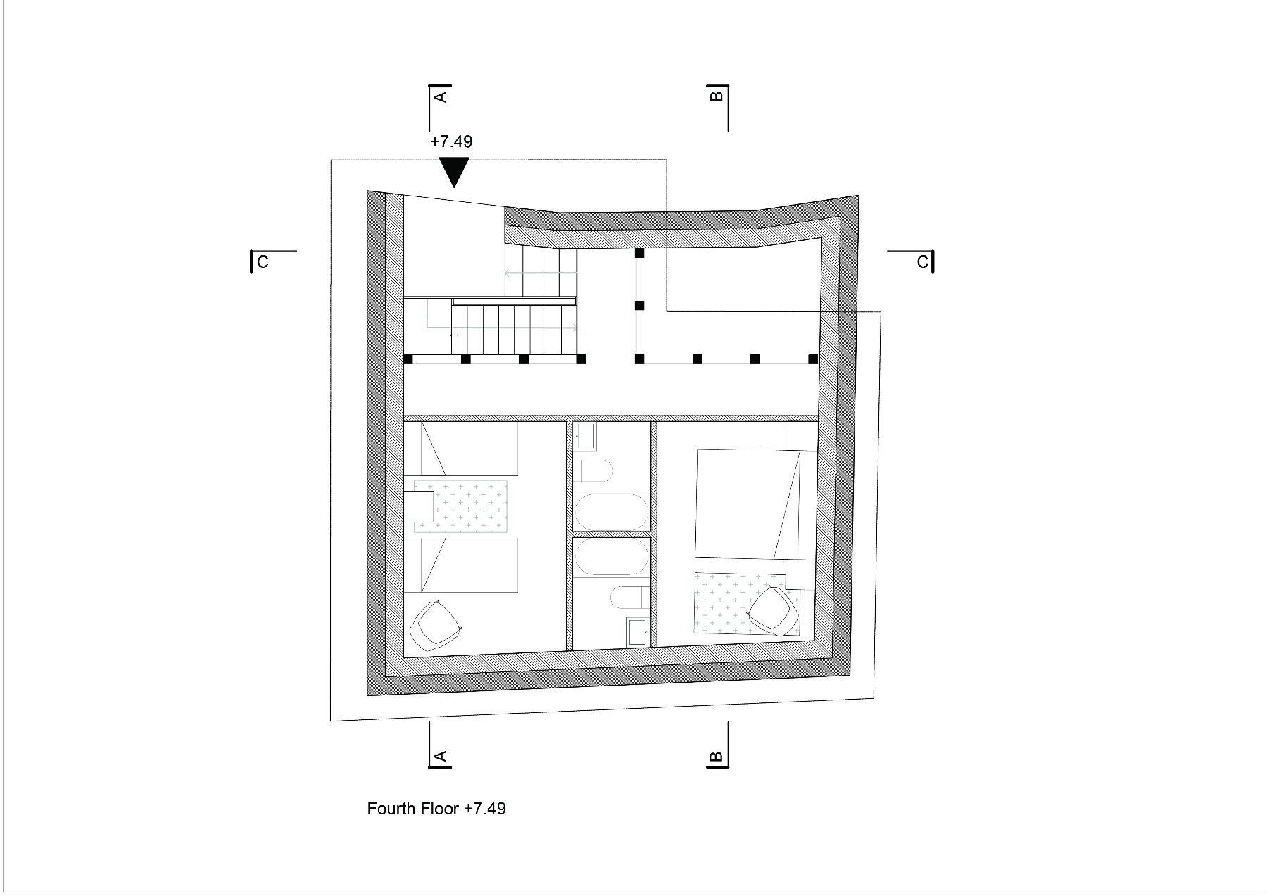
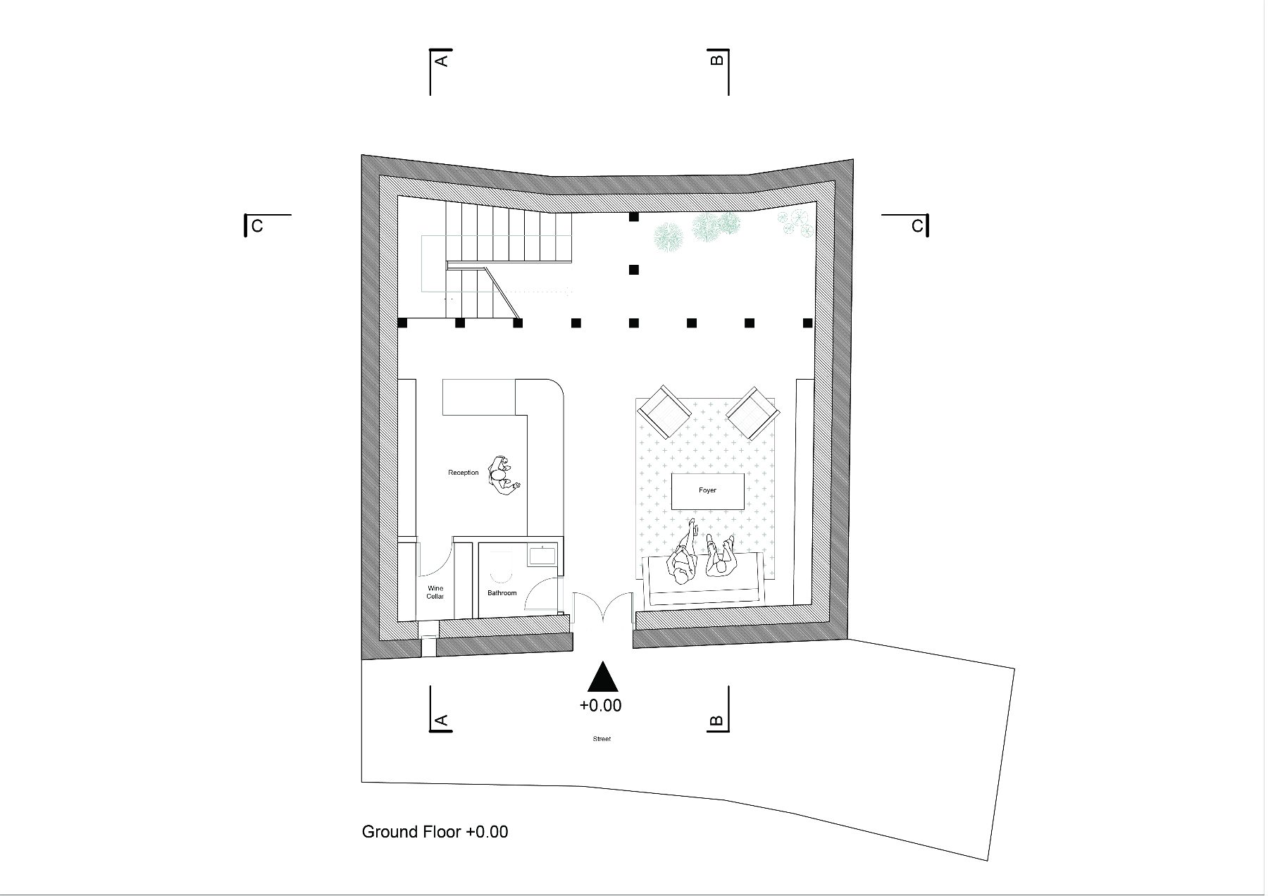
At the center of the proposal, the LAR building transforms an existing historic residential structure into tourist accommodation while preserving its original façade and architectural character. The interior is reorganized to introduce guest rooms, shared facilities, and a central courtyard that improves natural lighting and cross-ventilation. This courtyard also incorporates water as a passive cooling element during the hot summer months. By combining traditional materials with climate-responsive design strategies, the project creates a dialogue between heritage conservation, contemporary functionality, and environmental performance.
3. Community Connectivity and Urban Integration
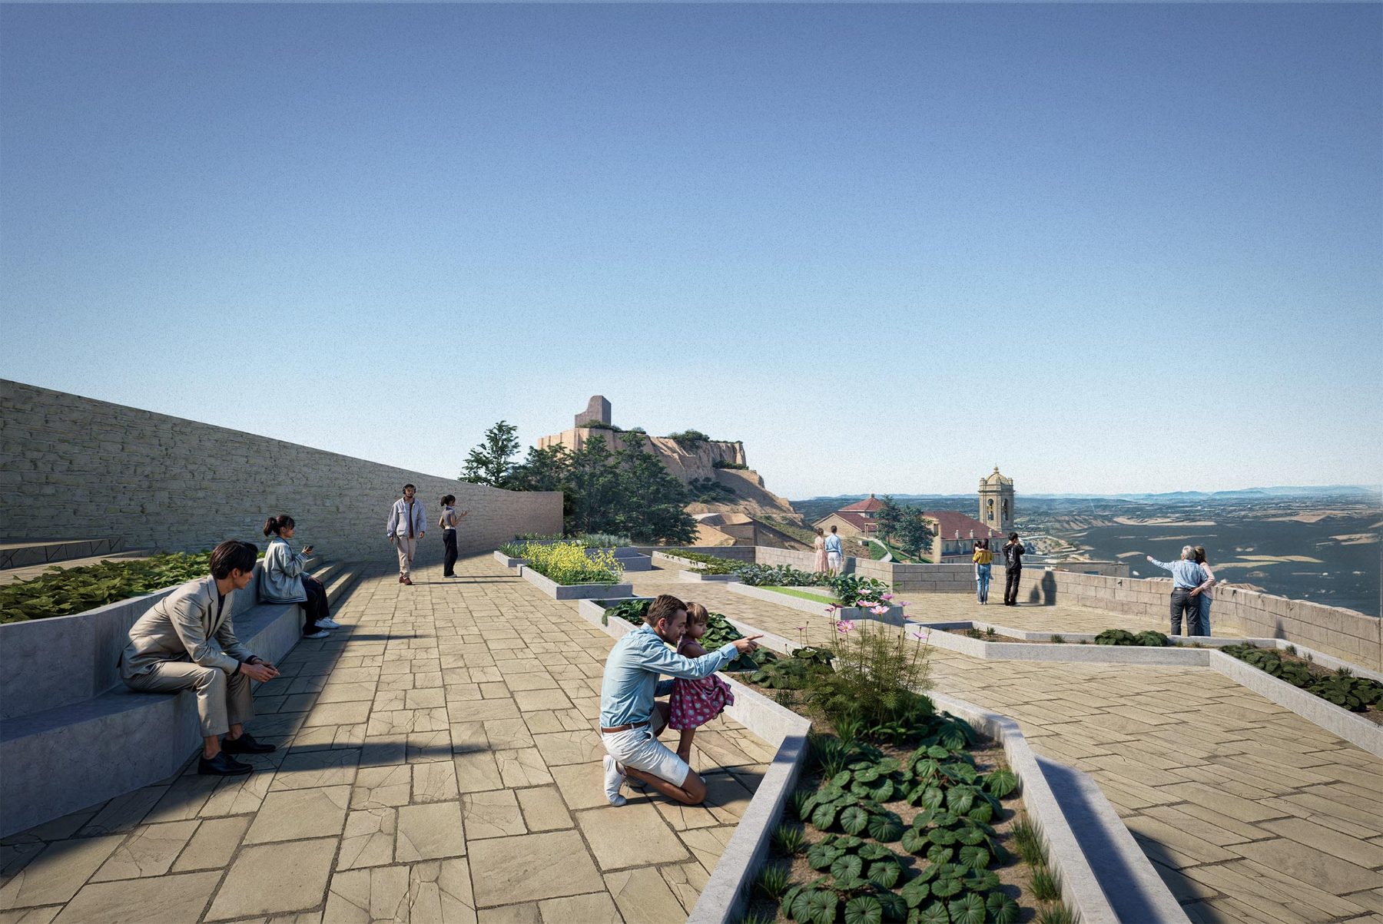
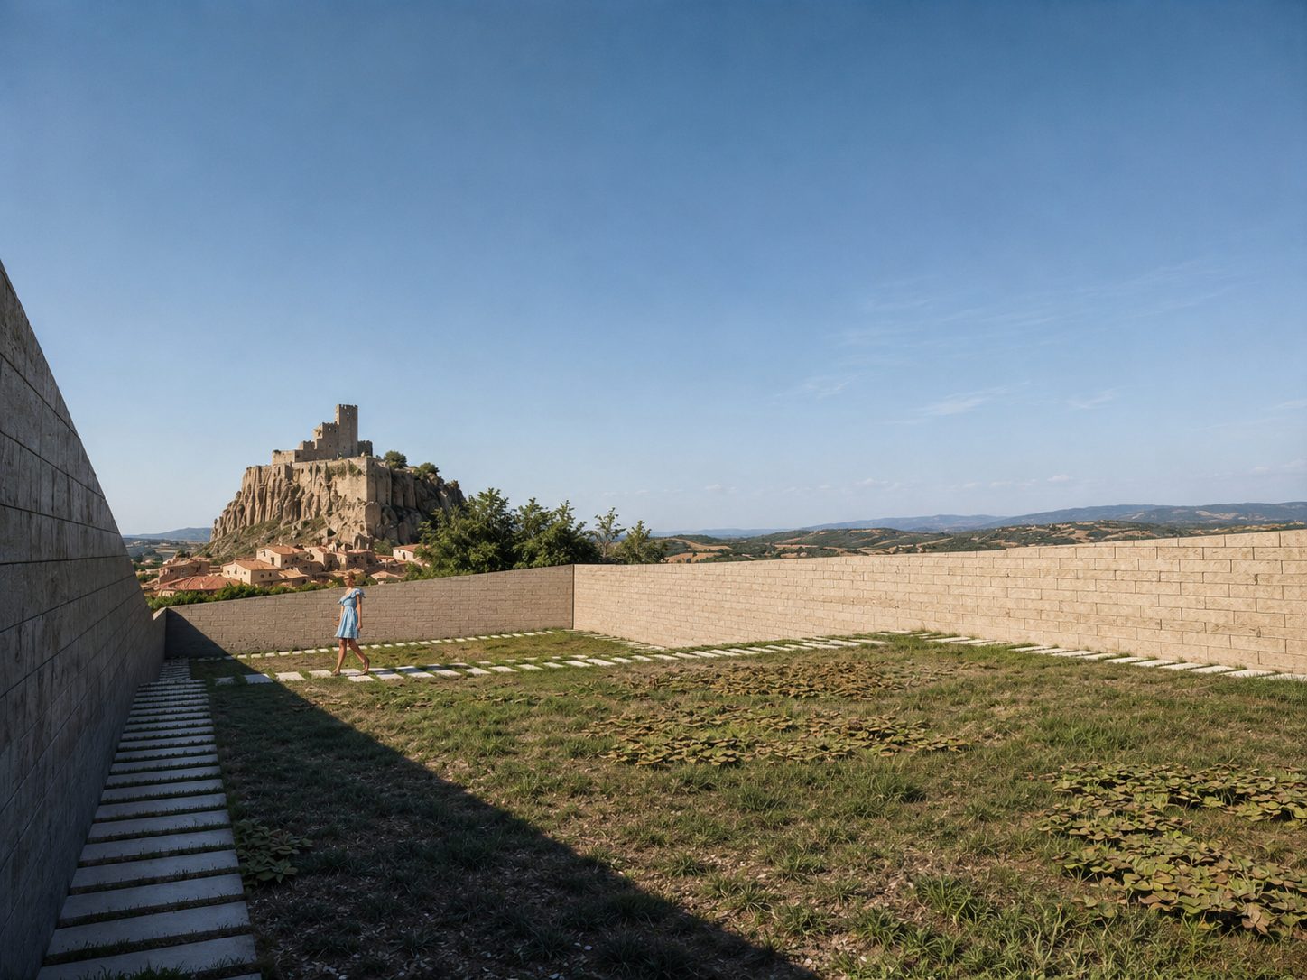
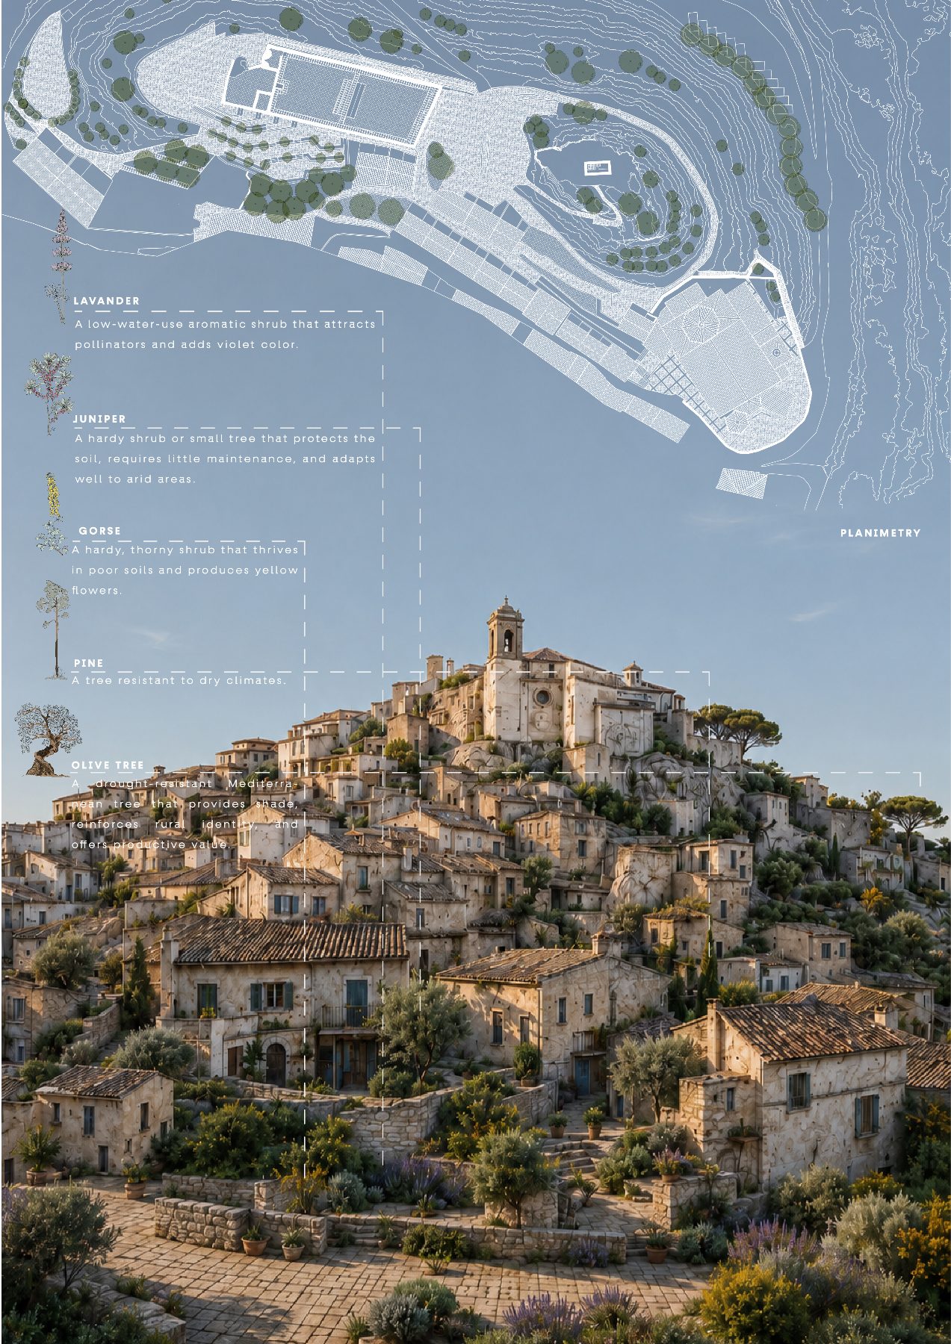
The urban intervention reconnects La Fresneda’s historic landmarks, including the church, castle, and former cemetery, through a continuous network of pedestrian pathways and public spaces. Sandstone terraces follow the natural topography, while a new community garden encourages social interaction and strengthens the relationship between heritage, landscape, and everyday life.
The landscape rehabilitation seeks to restore the region’s Mediterranean vegetation, affected by prolonged droughts, particularly the severe 2023–2024 drought. Native and drought-resistant species are reintroduced to recover ecological value, enhance biodiversity, and create shaded public spaces. This climate-responsive strategy aims to reduce heat exposure, improve outdoor thermal comfort, and strengthen the landscape’s resilience to increasingly intense heatwaves and water scarcity.
Tell me about your project.
A rough location, size and timeline is enough to start. I reply within two working days.