
340 m² · concrete, oak, glass — a house lowered into the cliff so the roofline never breaks the horizon.
Mara Vidal designs houses, pavilions and civic spaces that hold their site's weight, light and silence. Every project starts on paper and ends in how it feels to stand inside it.
“We don't decorate buildings. We look for the one true shape a site is already asking for, and build only that.”
A working selection of houses, pavilions and public spaces completed over the past decade. Click any image for a closer look.
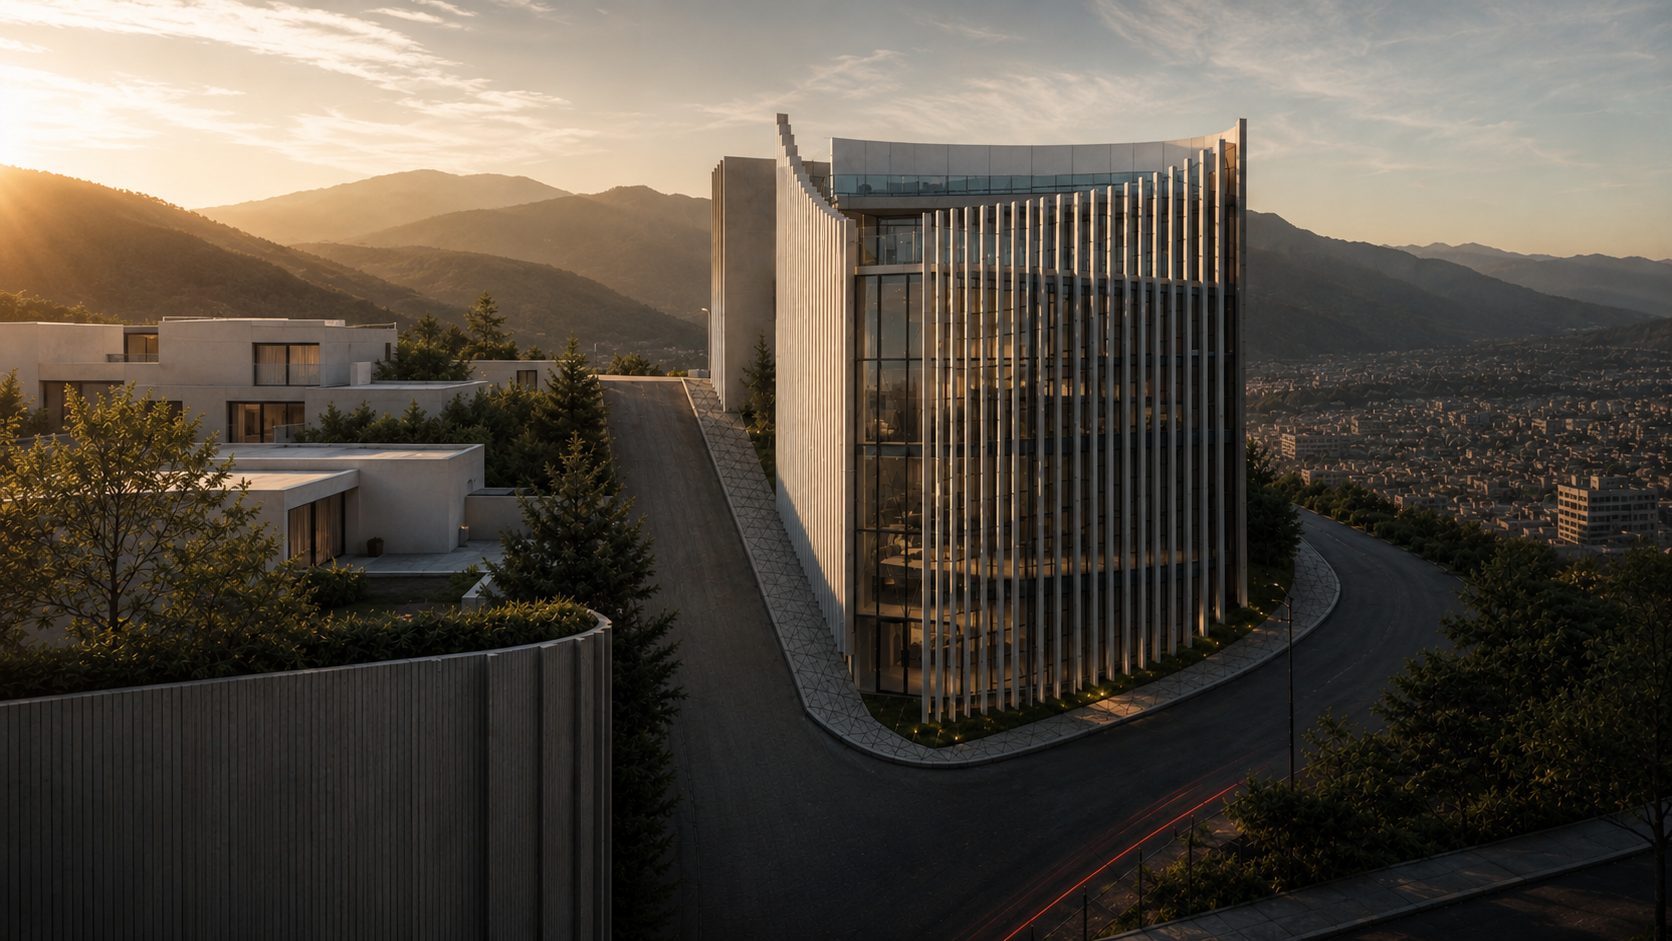
340 m² · concrete, oak, glass — a house lowered into the cliff so the roofline never breaks the horizon.
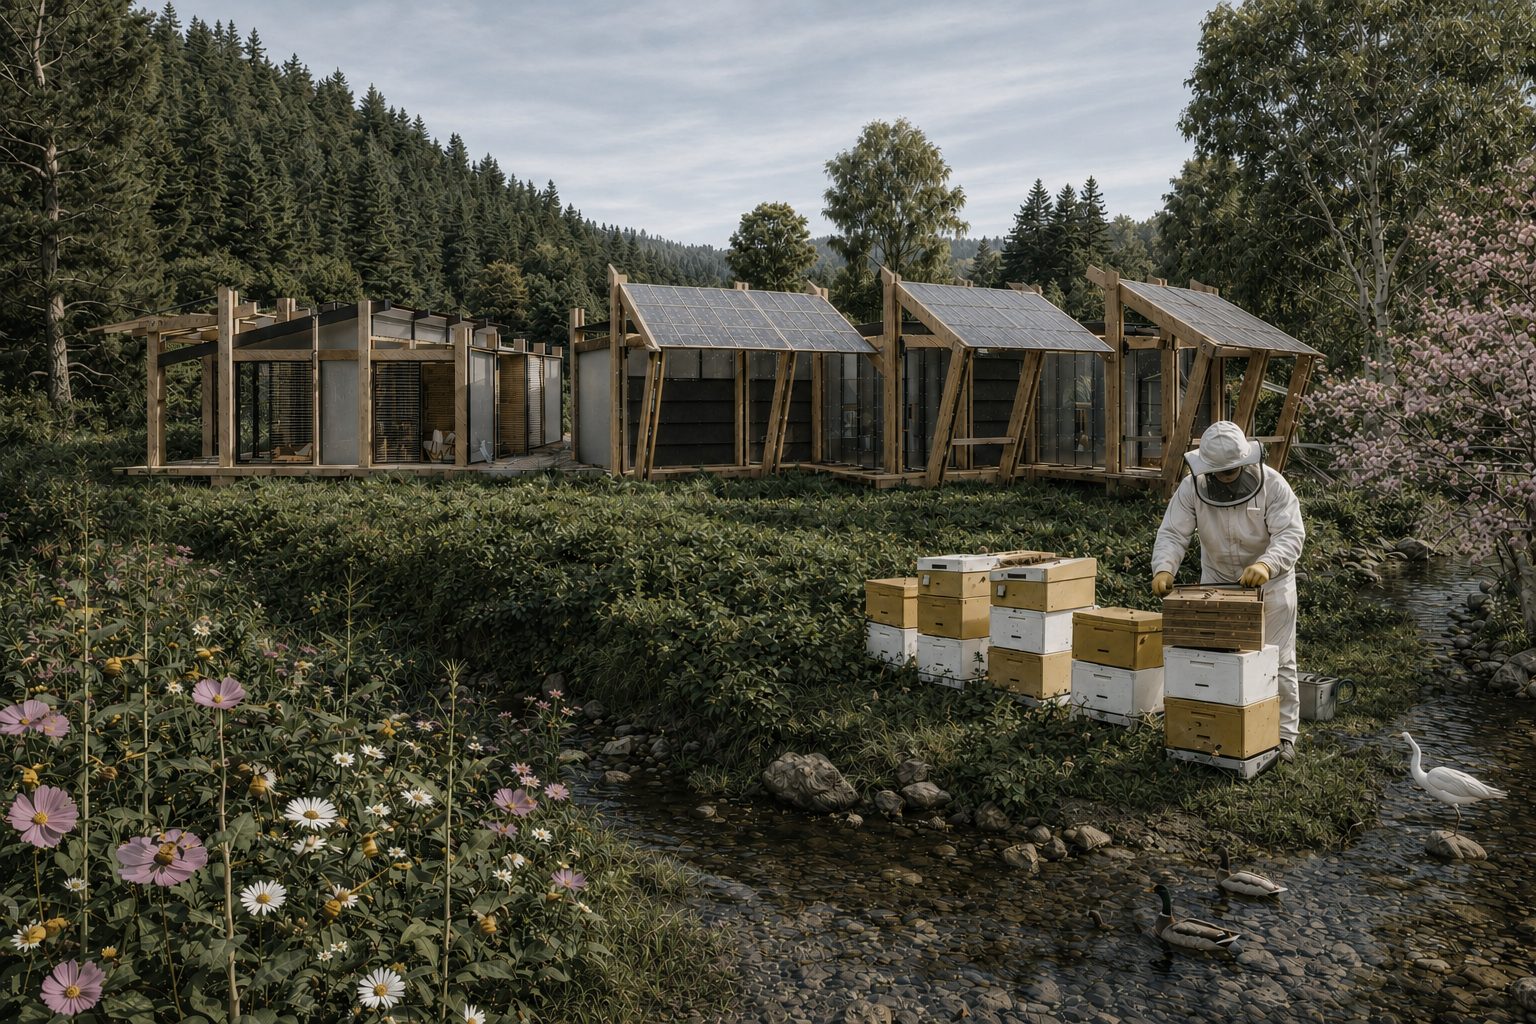
180 m² · timber, corten steel — a tasting pavilion built from the estate's own retired oak barrels.
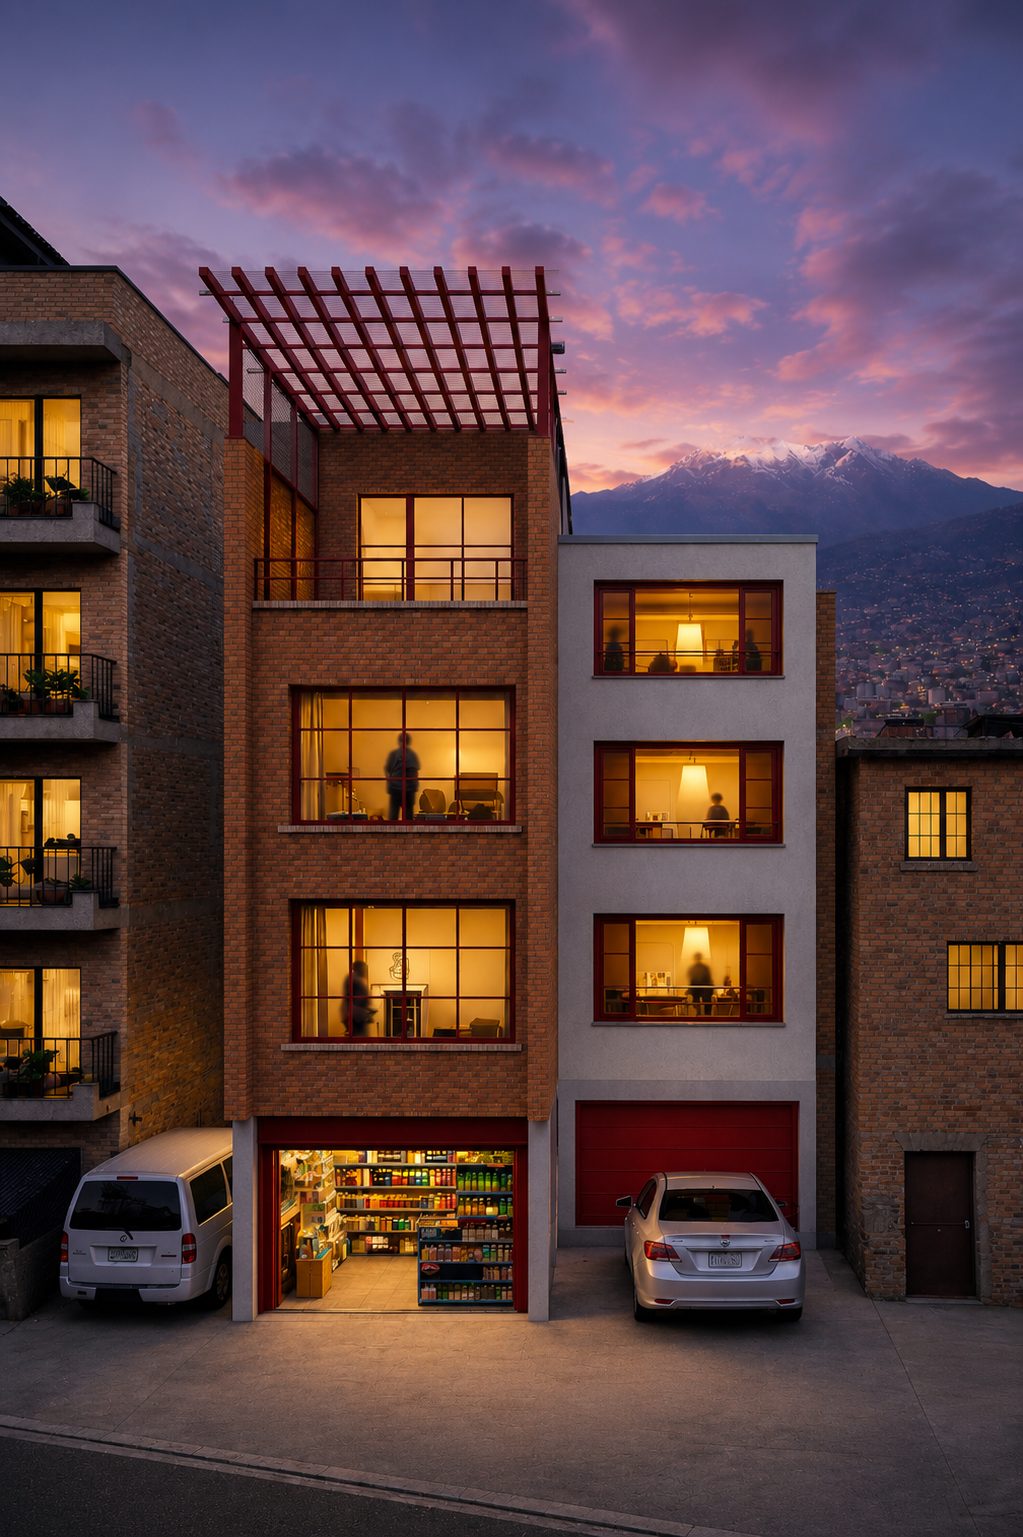
210 m² · brick, steel, ash — a dockside warehouse split into a single-family loft.
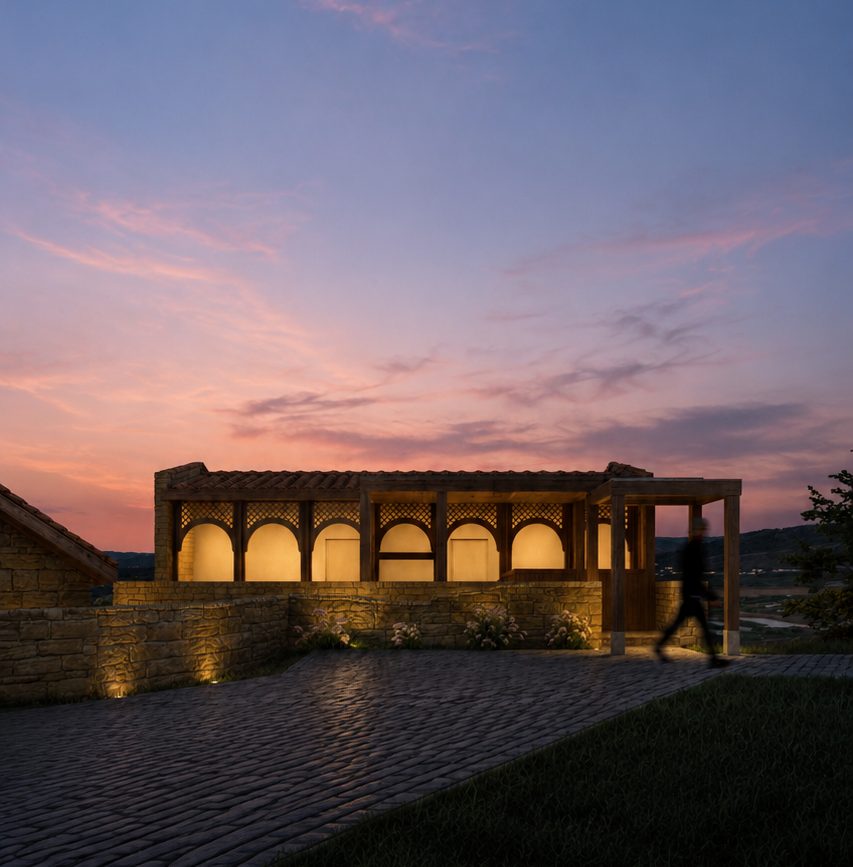
275 m² · lime render, terracotta — every room faces a shaded interior courtyard.
450 m² · rammed earth, timber — a village library lit entirely by roof monitors, no north wall.
95 m² · steel frame, glass block — a painter's studio built for constant, even north light.
From a first sketch on the back of a napkin to a finished set of construction drawings — the studio works at every stage.
New houses, extensions and renovations designed around how a family actually moves through a day — from first massing study to the final layout.
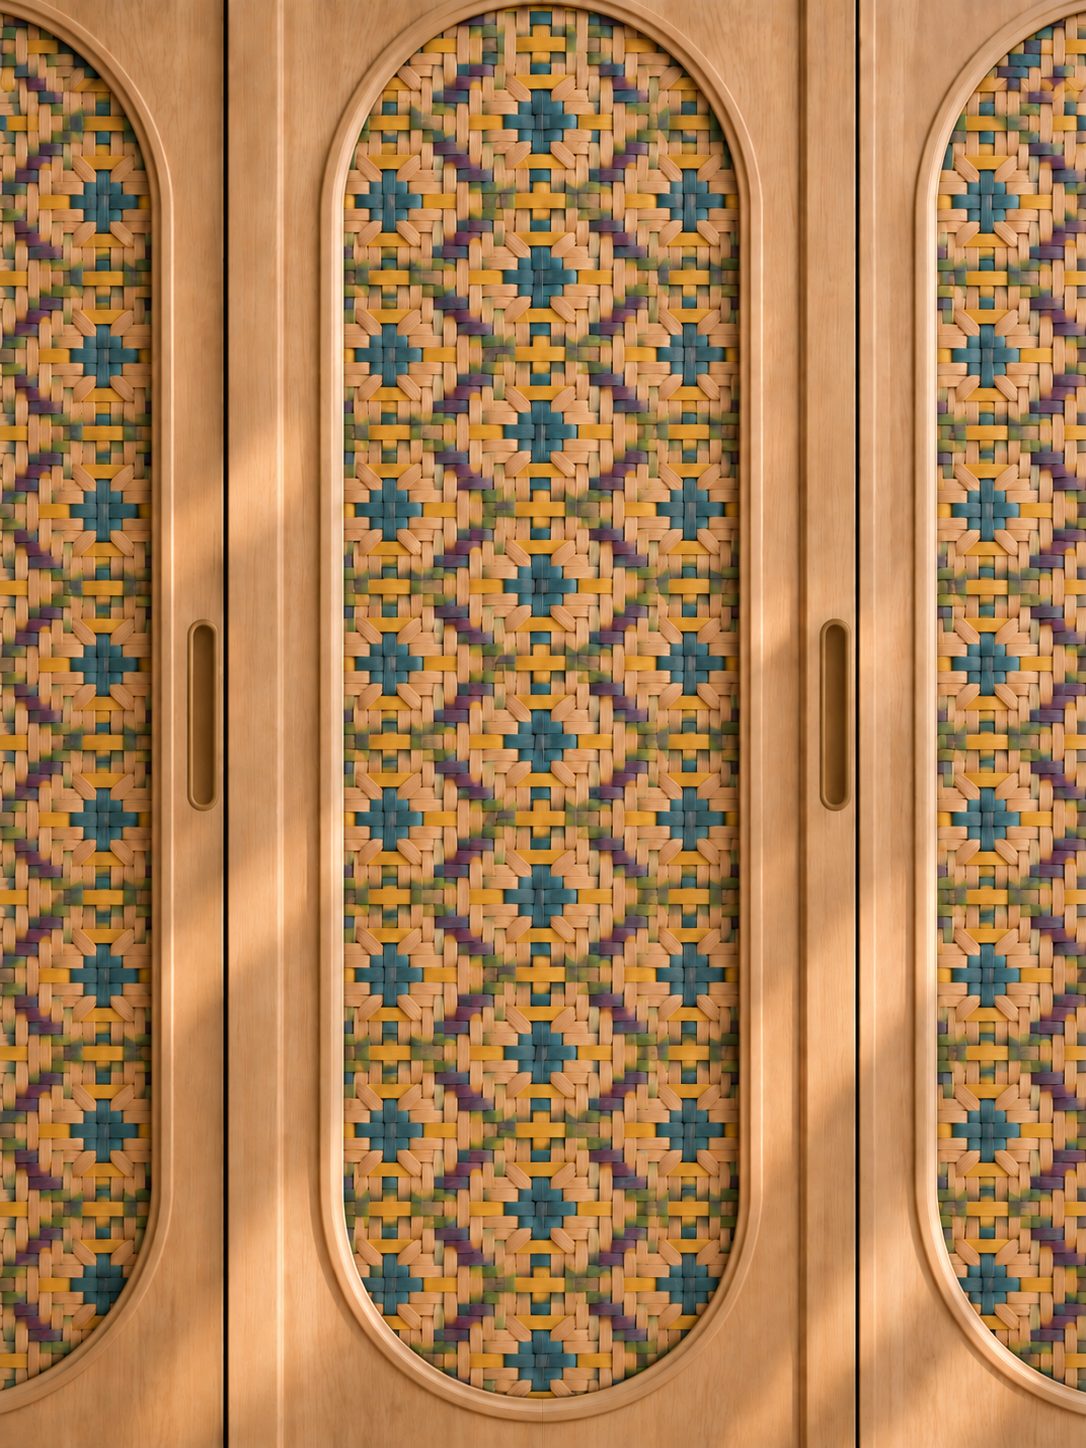
Built-in joinery, material palettes and lighting studies that carry a building's language indoors, room by room.
Pavilions, libraries and civic spaces designed with a community's routines and a site's history as the starting brief.
Early sketches, planning research and massing studies to test whether an idea is worth building — before a single wall is committed to.
Mara founded the studio in 2011 after six years working under José Marques Arquitectos, where she led the drawings for two award-winning civic projects before starting on her own.
The practice is small by choice — a team of five, working on no more than four projects at a time — so that every drawing that leaves the office has been checked by hand against the site.
Work spans single-family houses, small cultural buildings and the occasional interior fit-out, always led by material honesty and by how a space is lit through the day.
Tell us a little about the project — a rough location, size and timeline is enough to start. We reply within two working days.