
Multifamily Social Housing
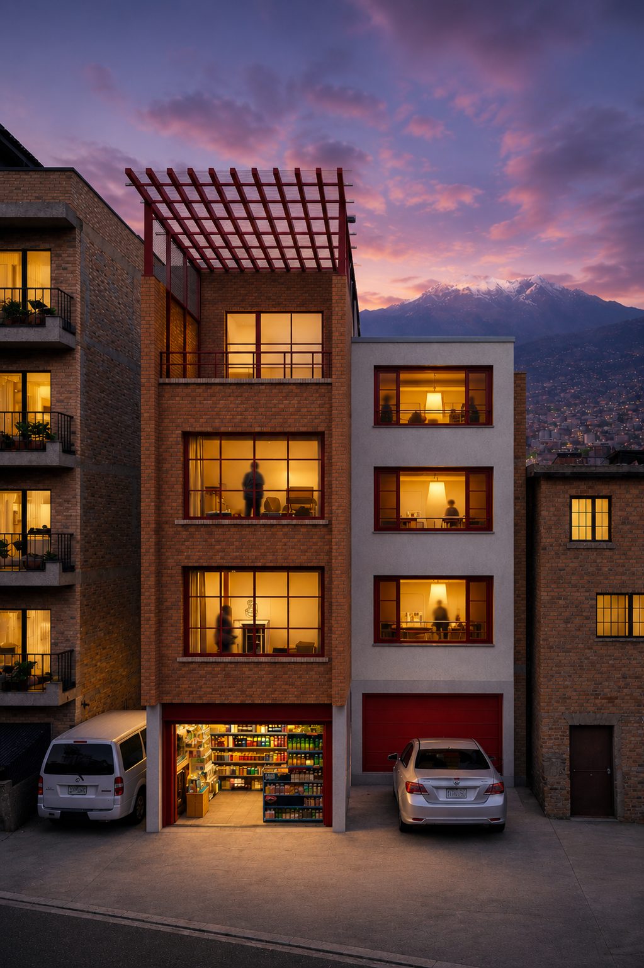
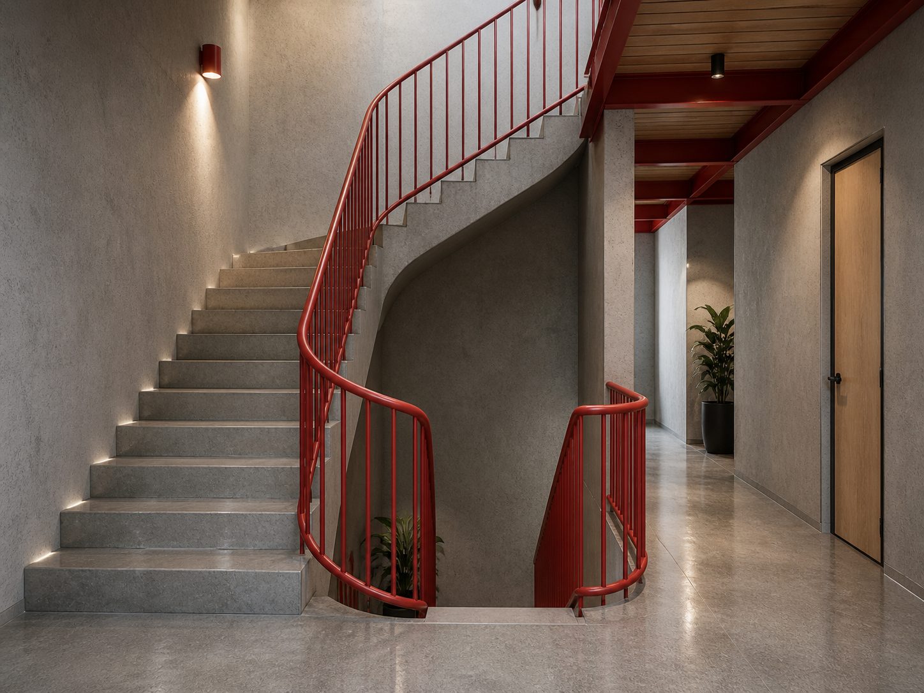
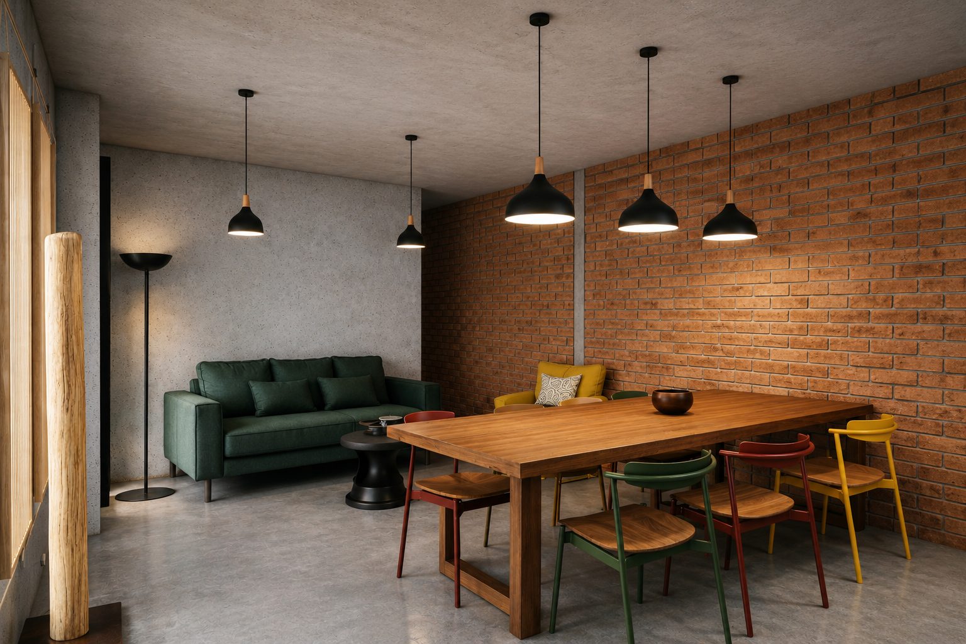
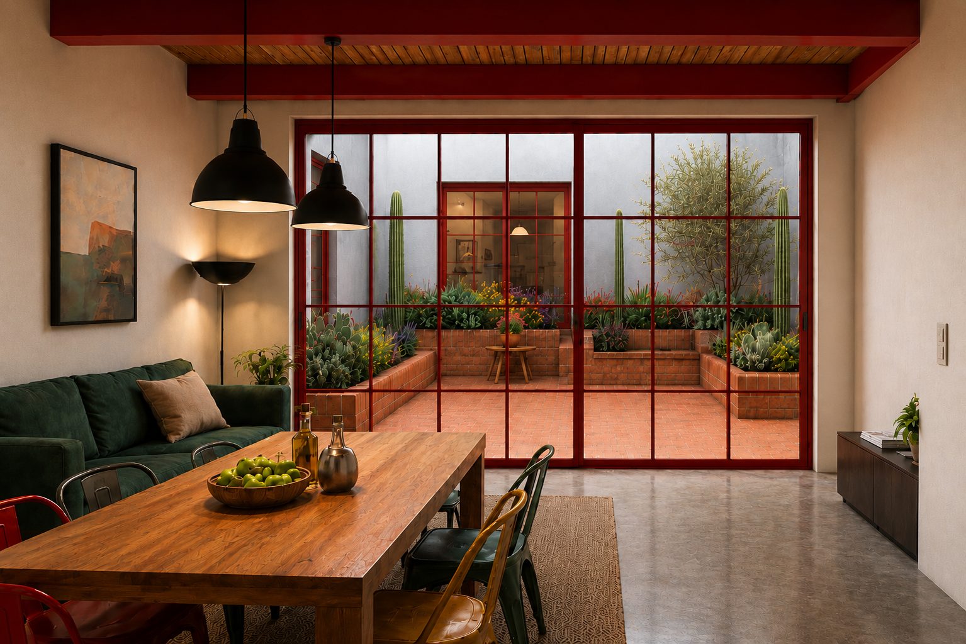
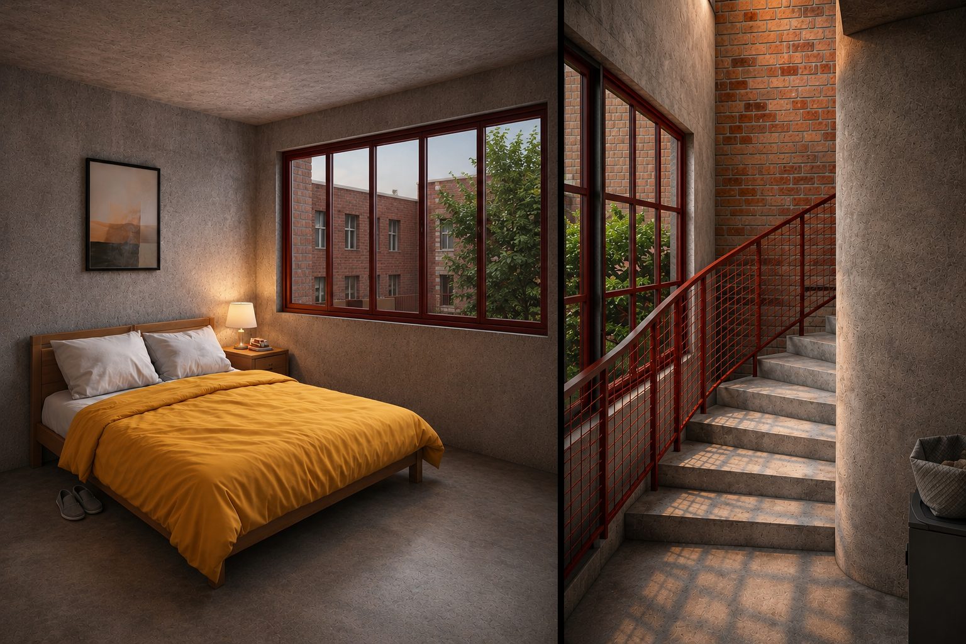
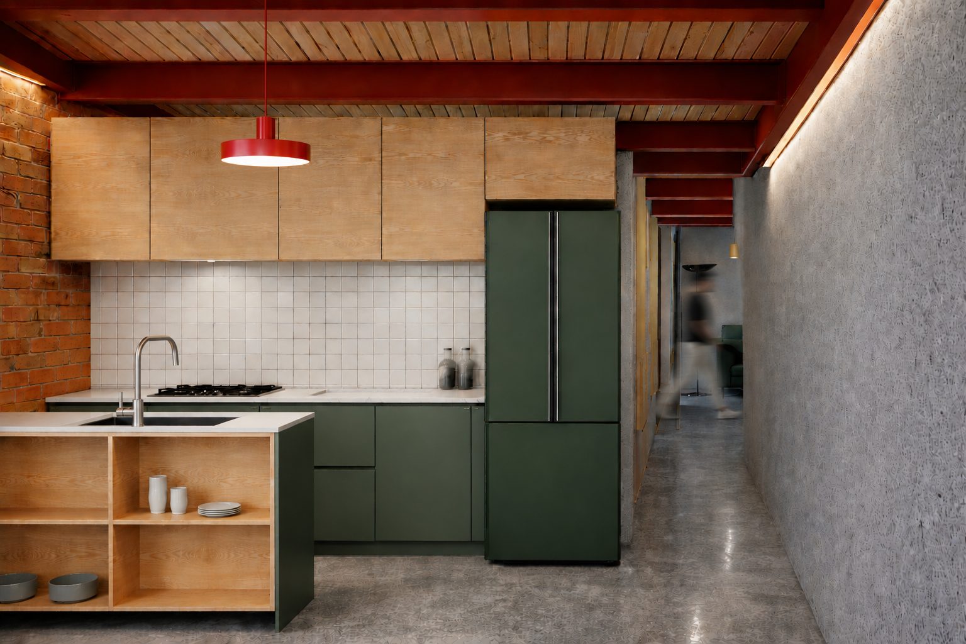
Material selection plays a key role in the project’s strategy. By utilizing exposed, unfinished materials, construction costs are minimized while maintaining a raw and honest architectural expression. This approach not only enhances affordability but also reflects the local context and building practices, resulting in a practical and contextually responsive housing solution.
+ STAIRS
+ LIVING ROOM
+ BEDROOM
01. FACADE
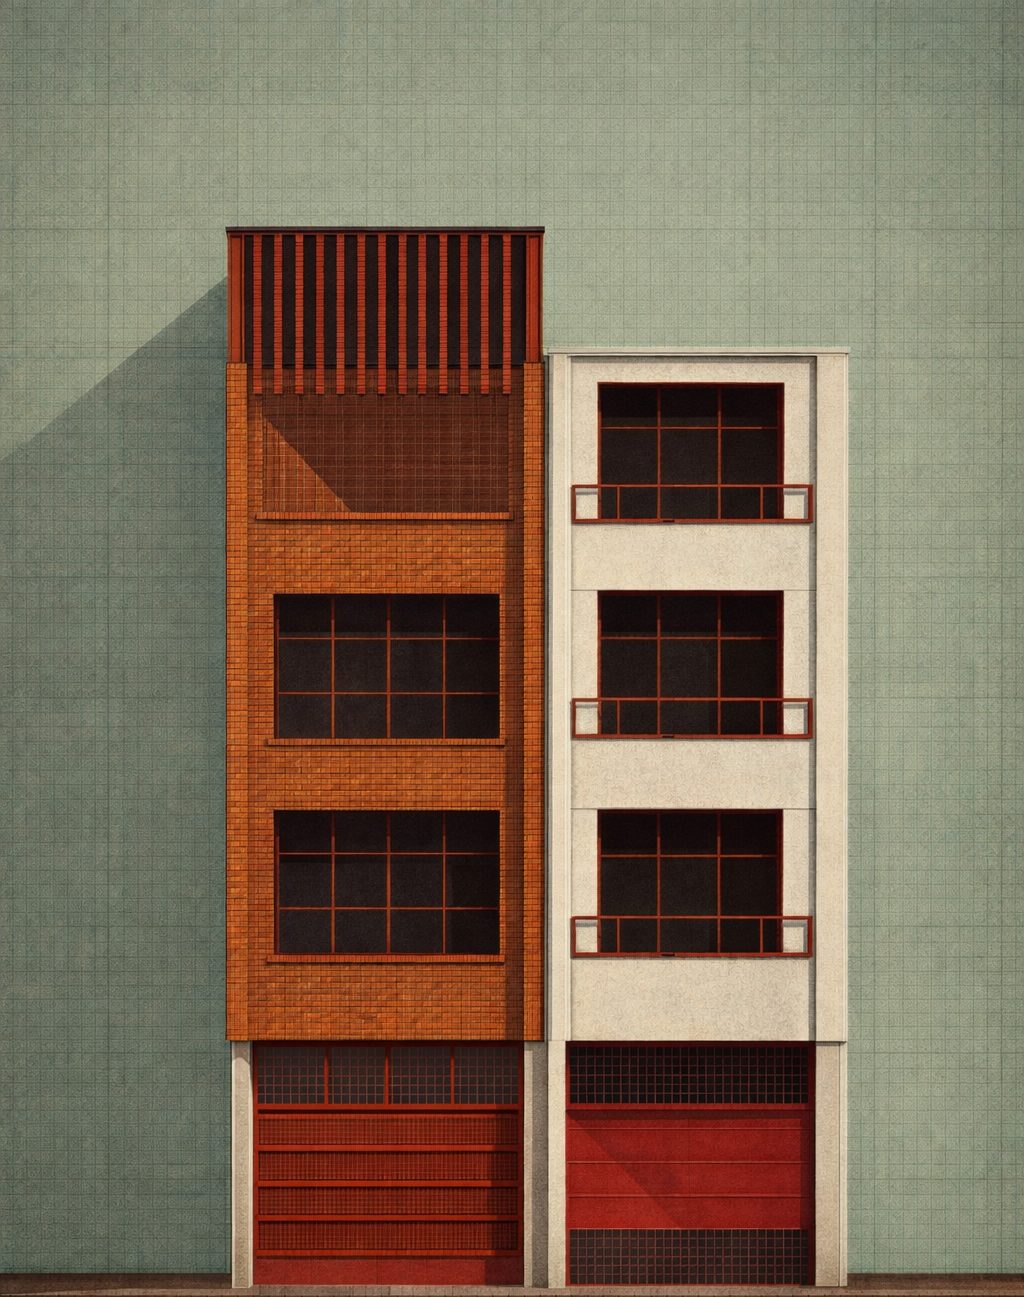
The project incorporates a retail space as a key element, providing the resident family with the opportunity to generate income directly from their home.
02. ARCHITECTURAL DRAWINGS
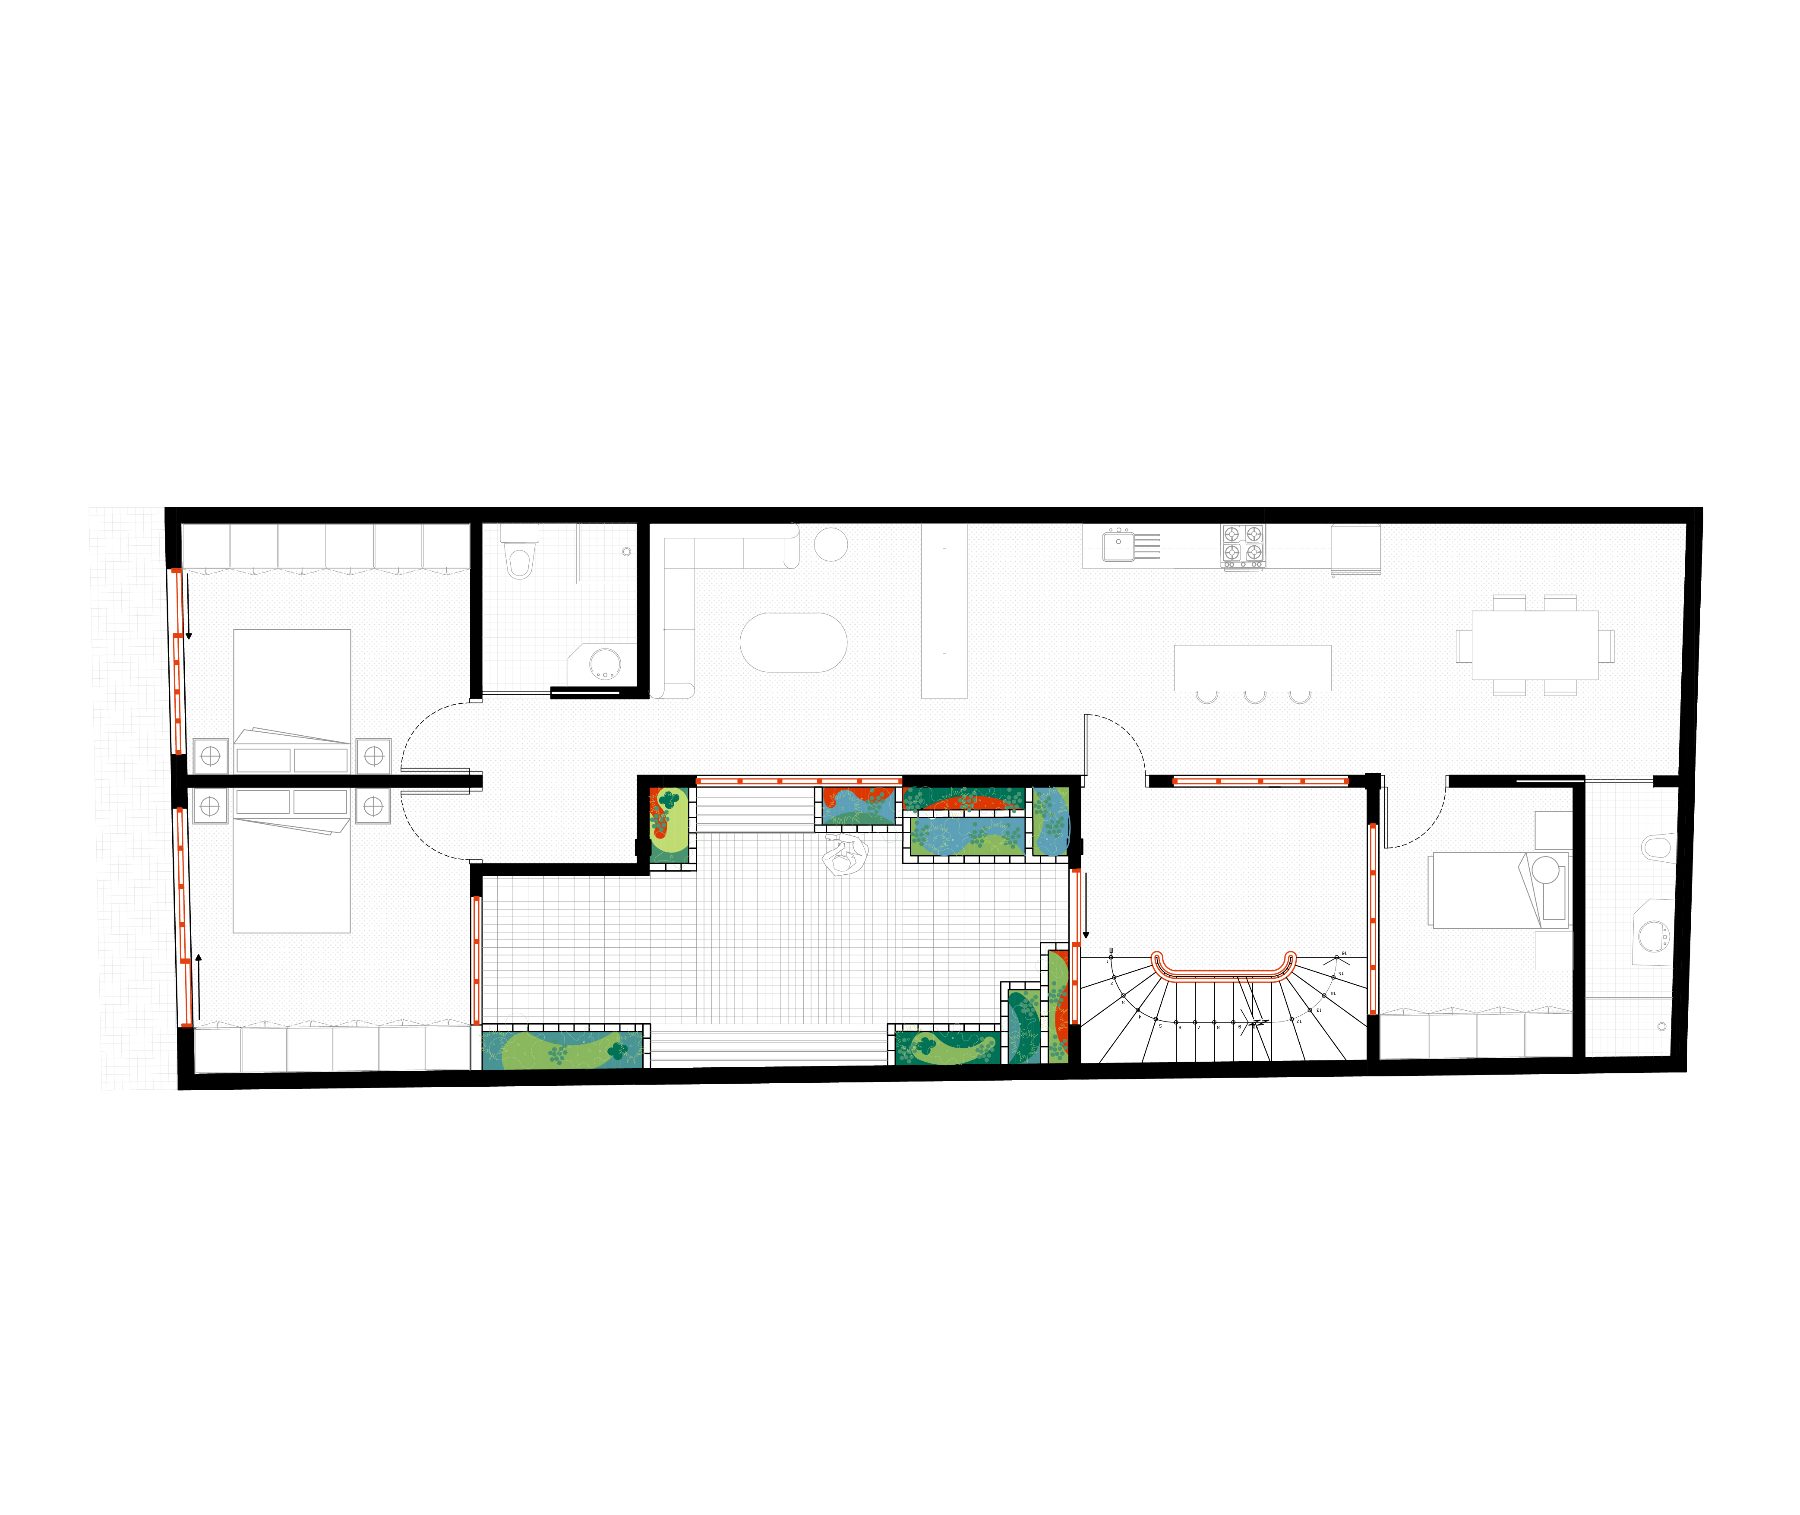
T3
Bedroom 01
Bedroom 02
Bedroom 03
Bathroom 01
Bathroom 02
Laundry space
Living room
Kitchen
Dinning room
Interior courtyard
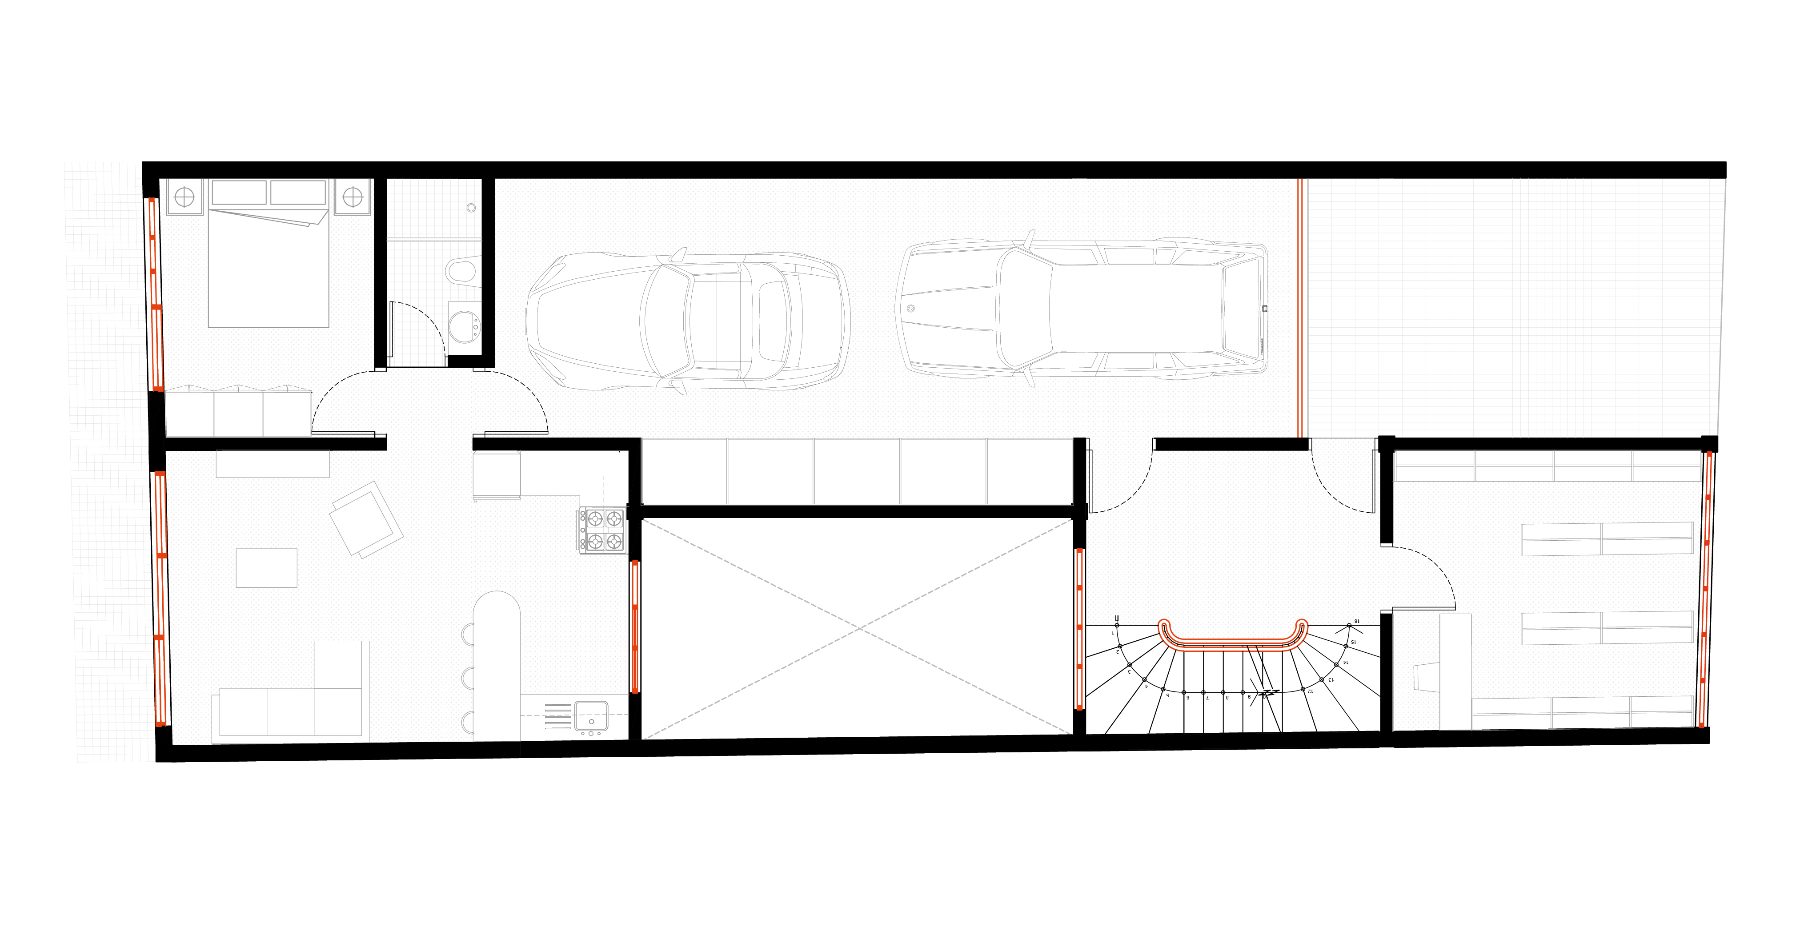
T1
Bedroom
Bathroom 01
Living room
Kitchen
Laundry space
Garage
Retail
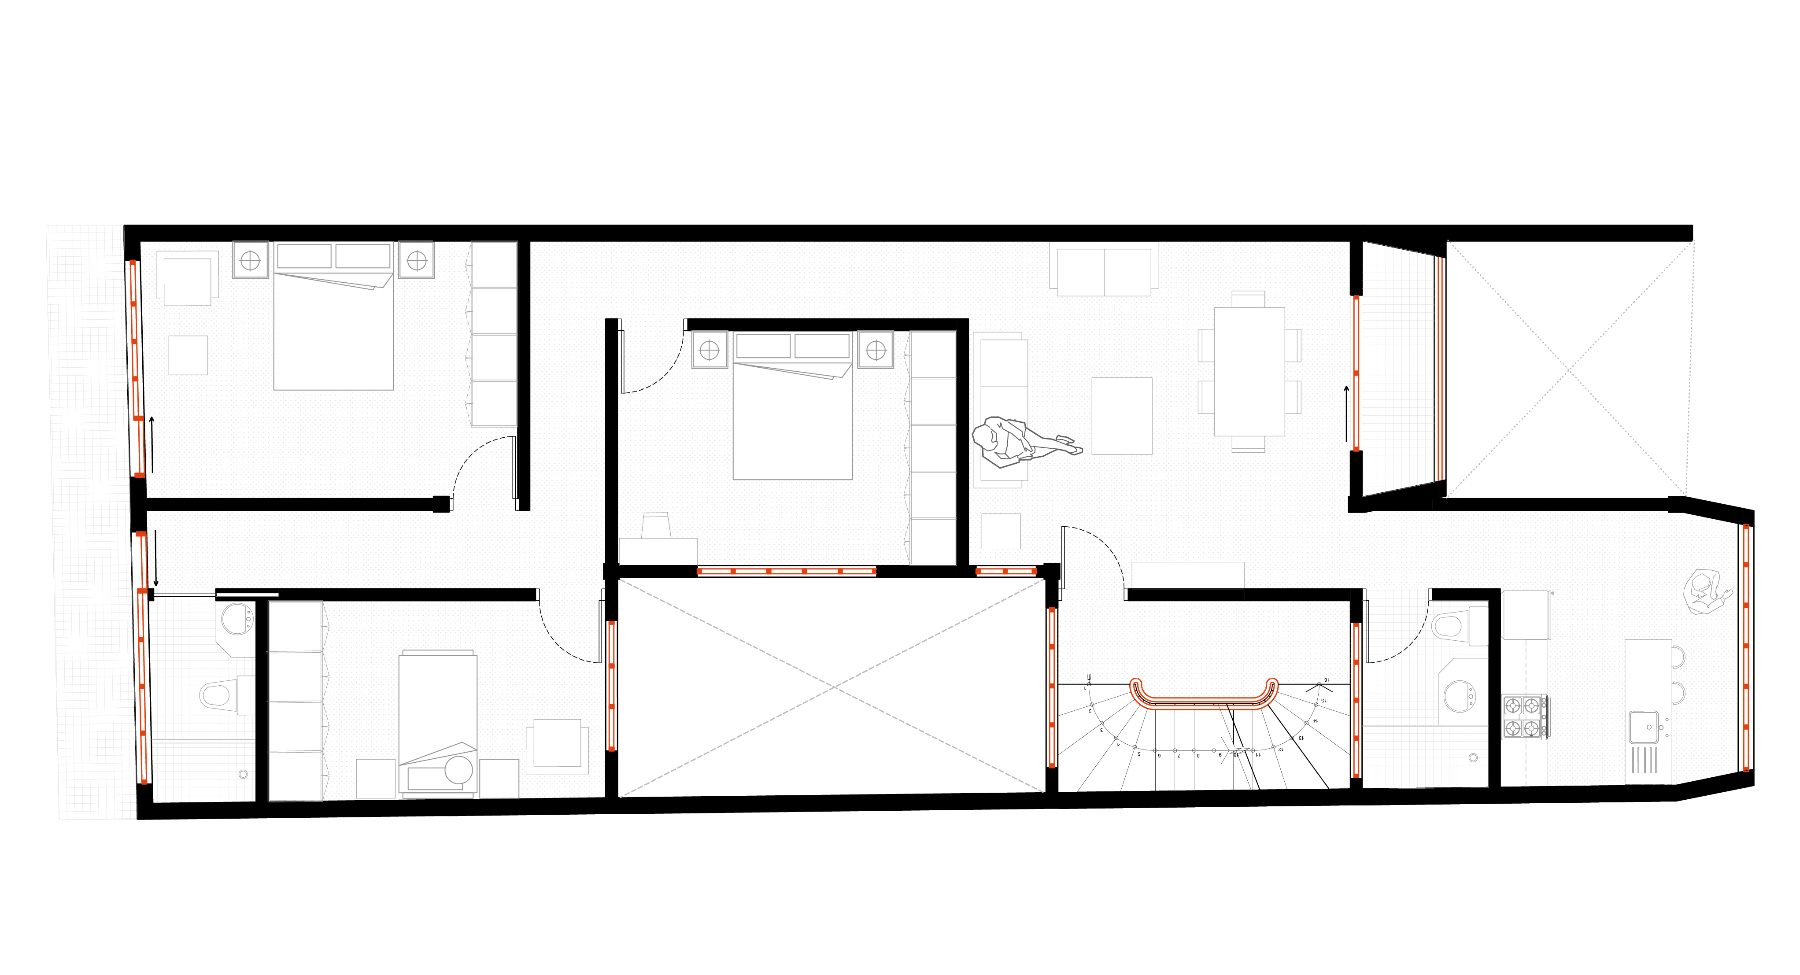
T3
Bedroom 01
Bedroom 02
BEedroom 03
Bathroom 01
Bathroom 02
Living room
Kitchen
Dinning room
Balcony
Laundry space
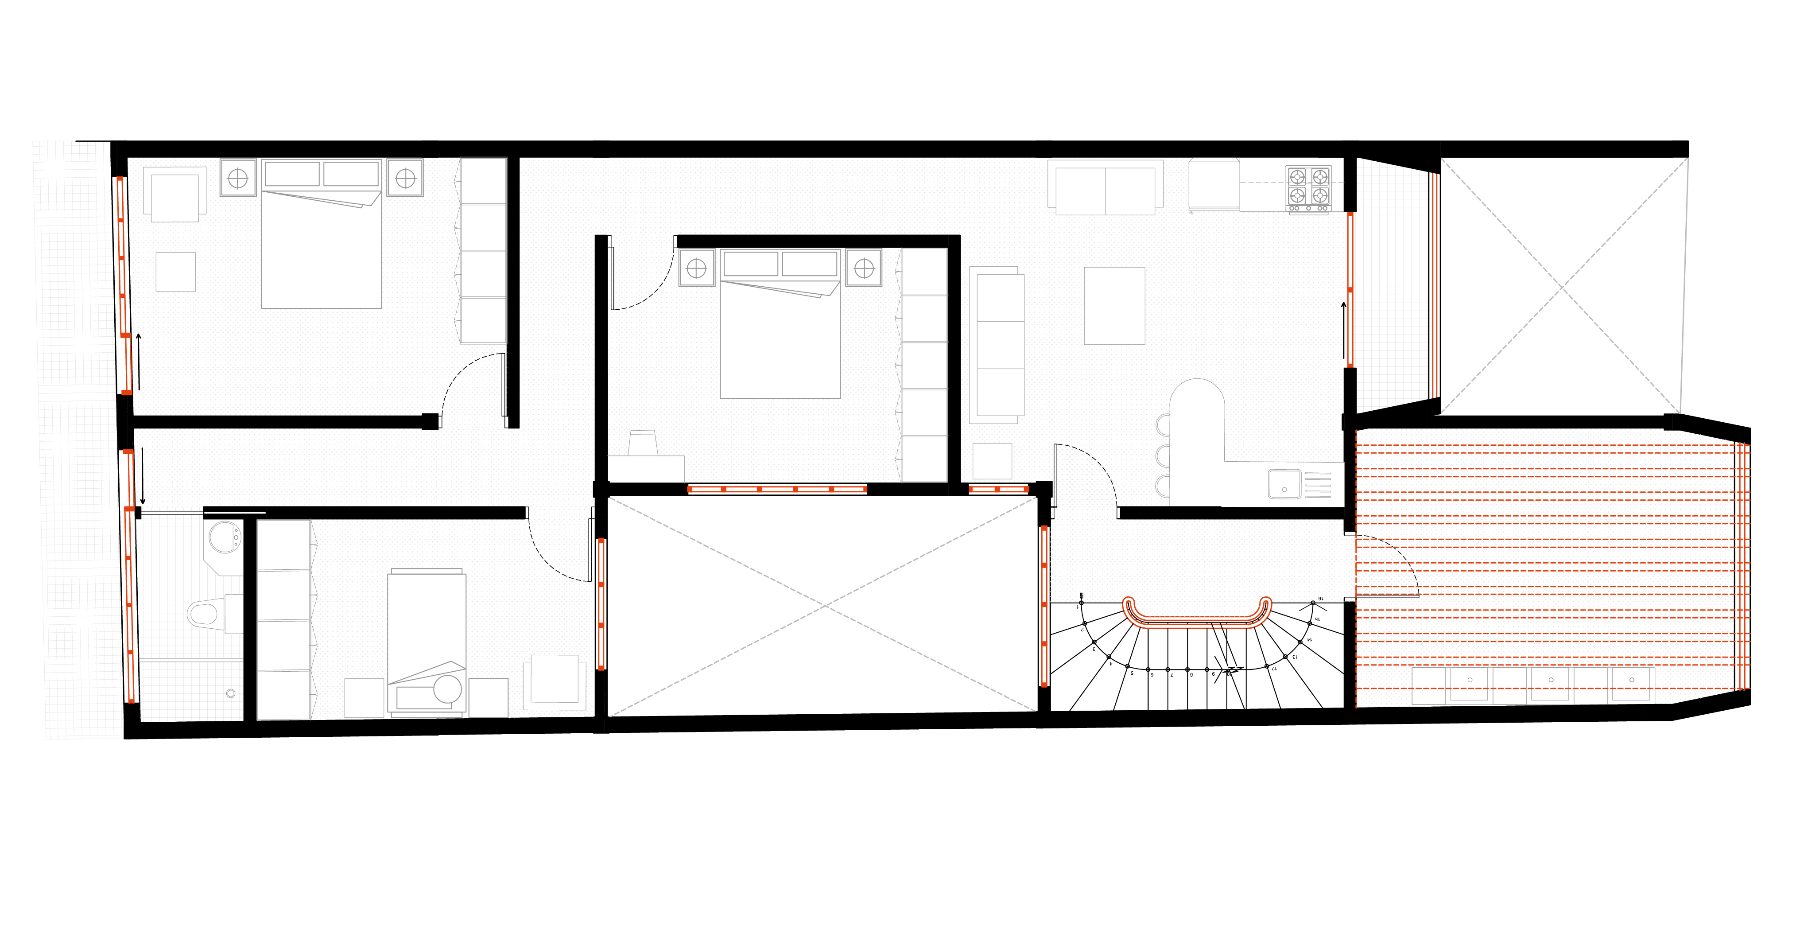
T3
Bedroom 01
Bedroom 02
Bedroom 03
Bathroom 01
Living room
Kitchen
Dinning room
Balcony
Laundry space
Tell me about your project.
A rough location, size and timeline is enough to start. I reply within two working days.