
Bella Vista Church
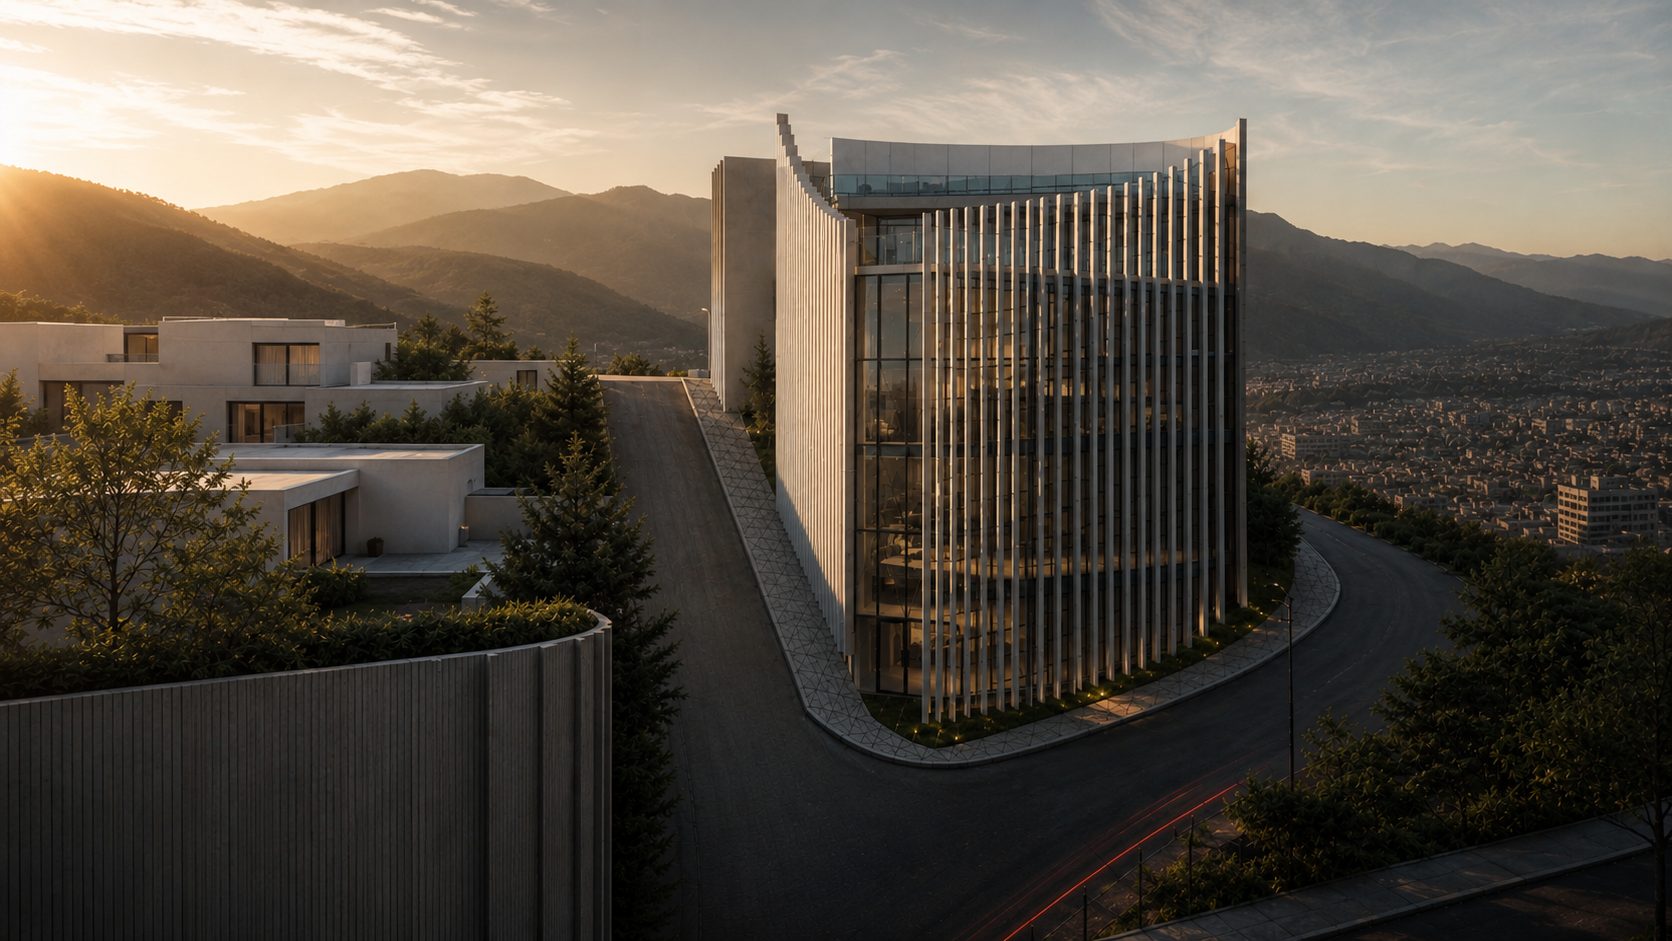
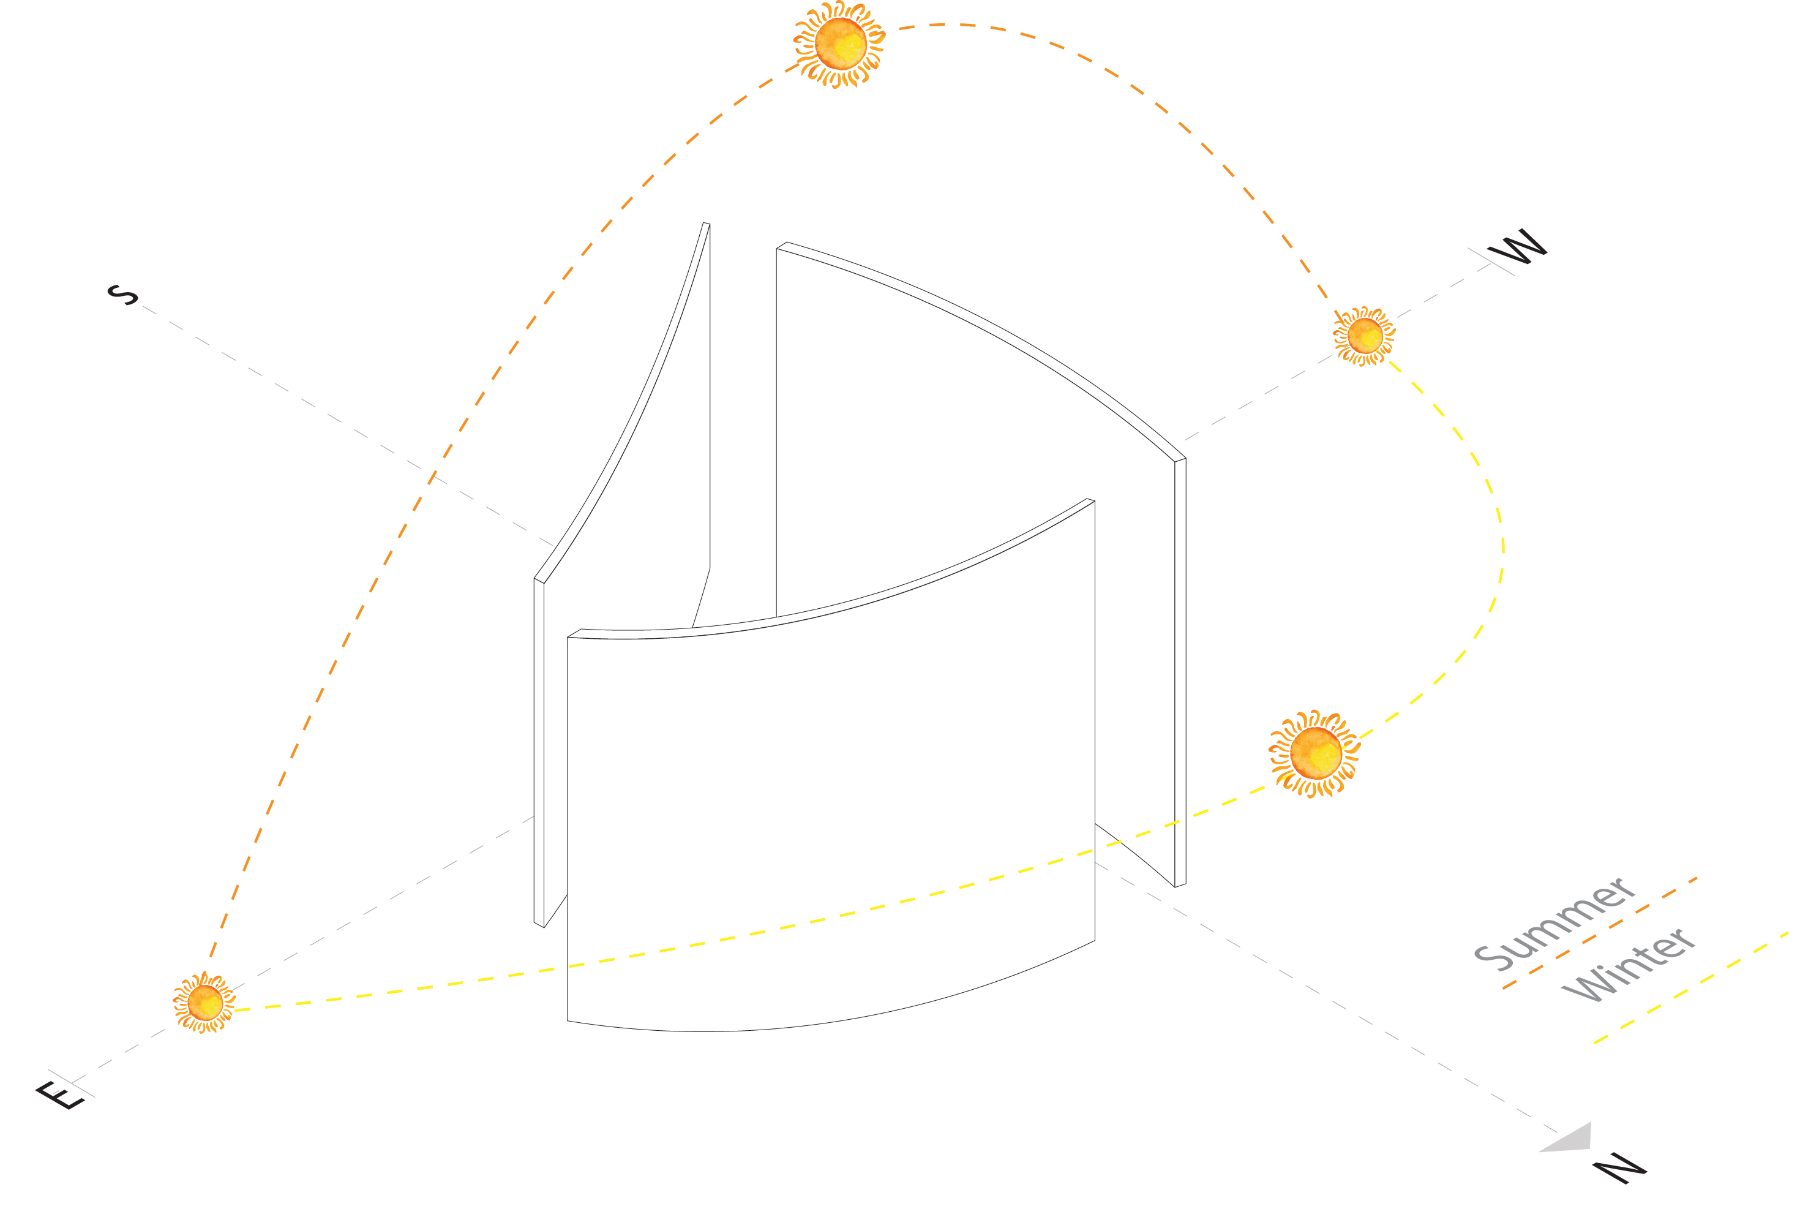
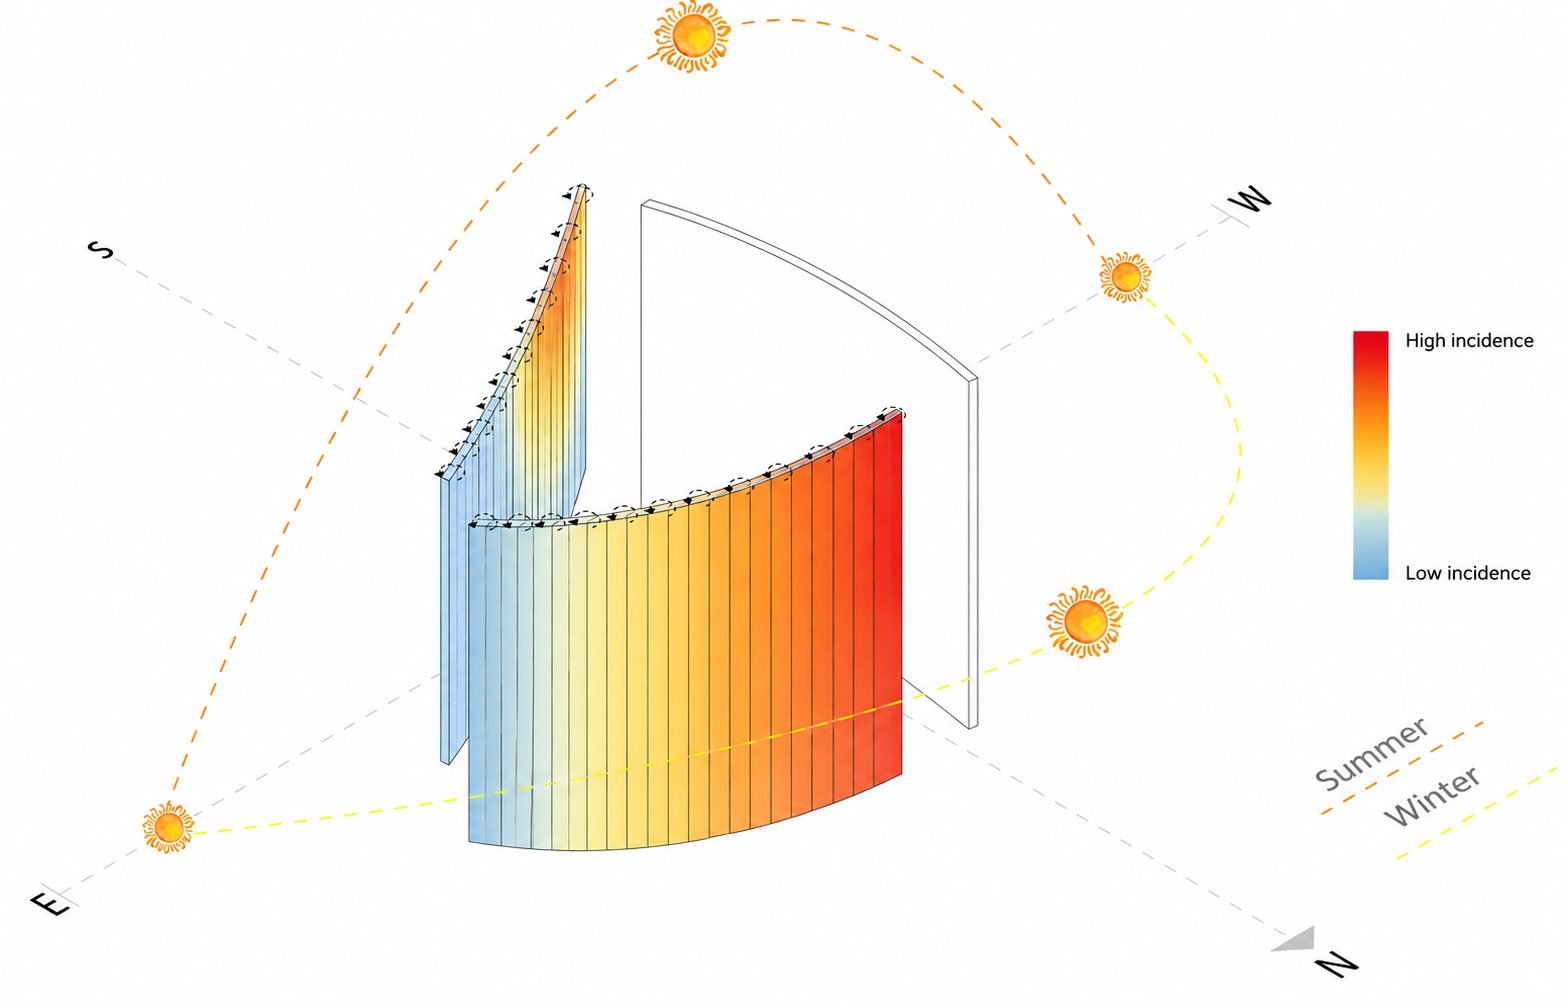
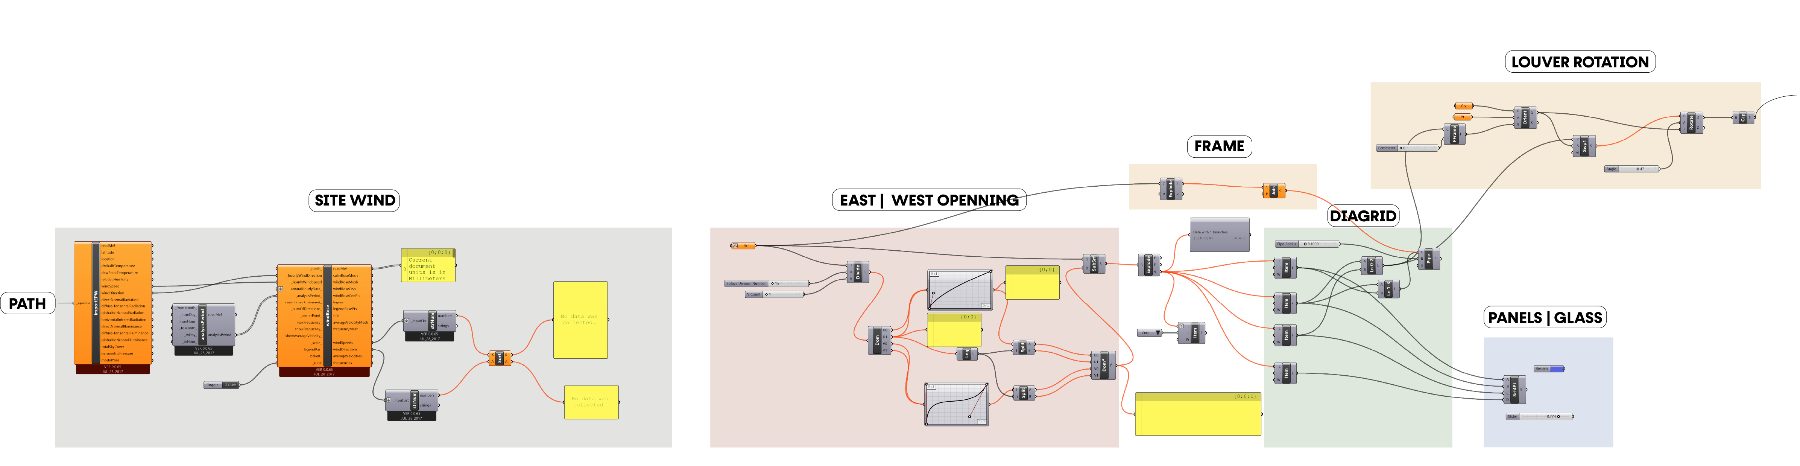
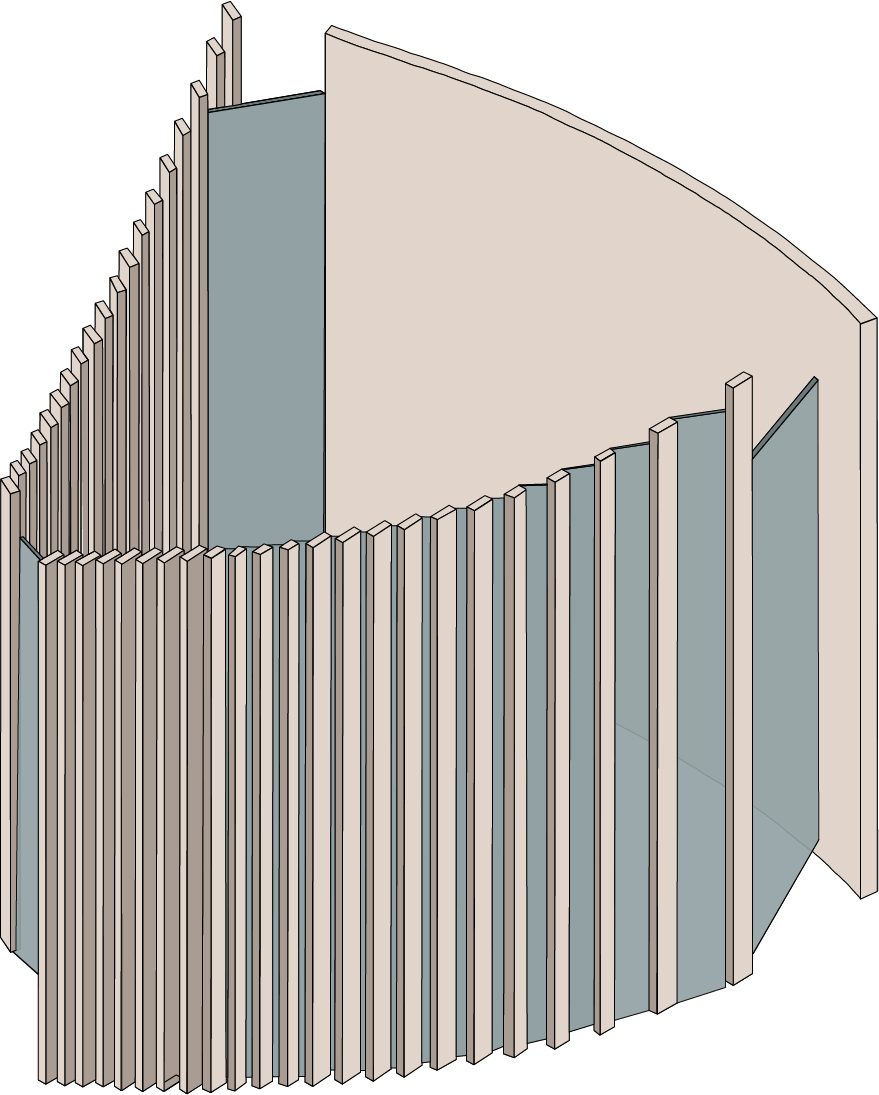
The façade openings are parametrically controlled according to wind conditions and solar orientation, allowing the building envelope to adapt to seasonal changes. In winter, larger openings increase solar gains and passive heating, while in summer, a more enclosed configuration provides solar protection and improved indoor climate control.
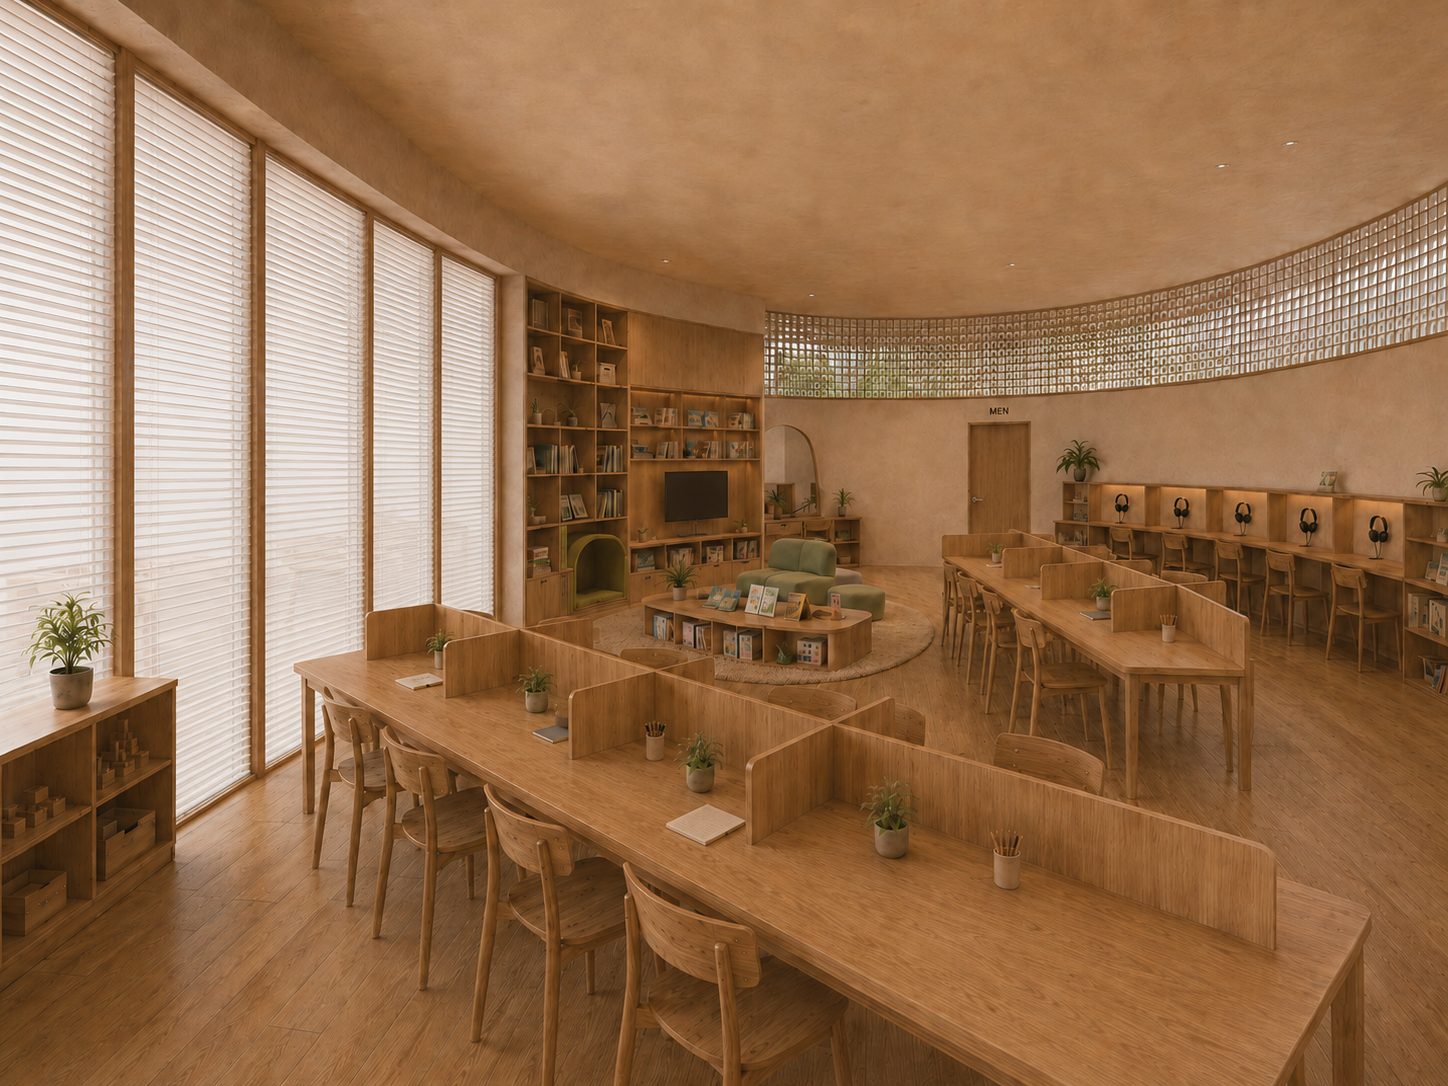
+ Daycare
+ Educational Play space
1. Facade
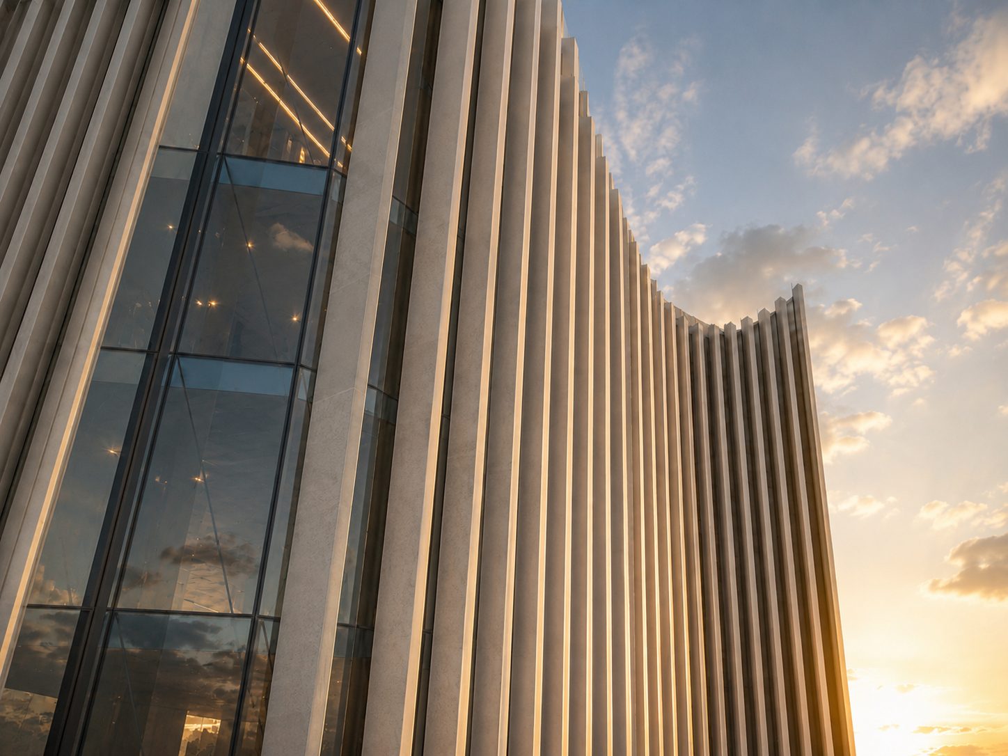
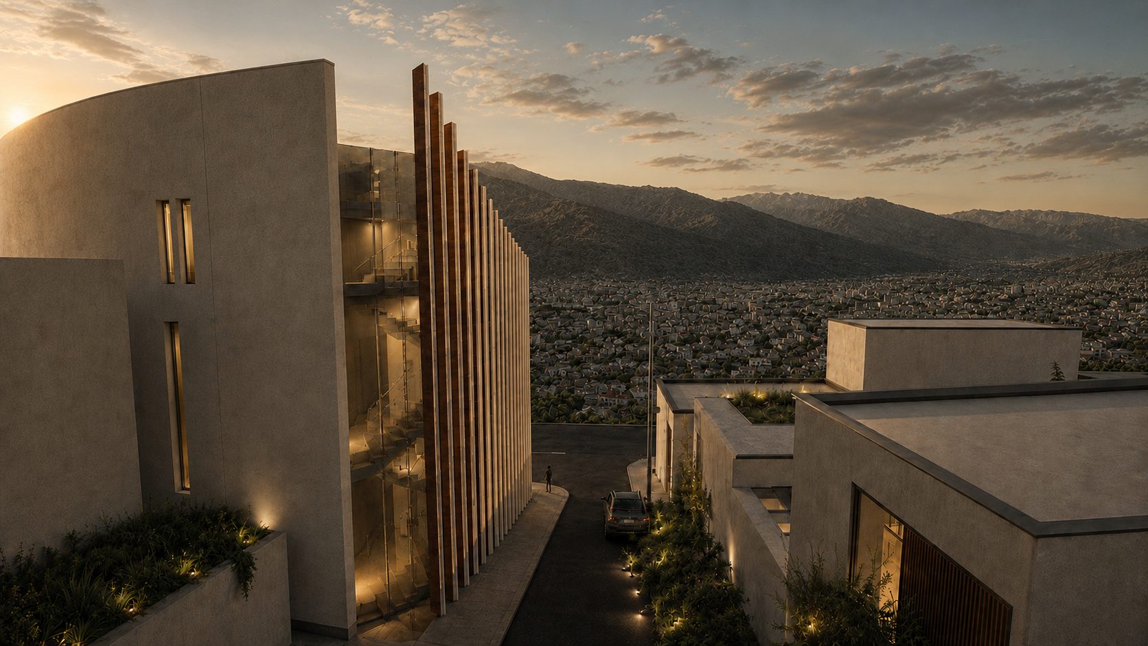
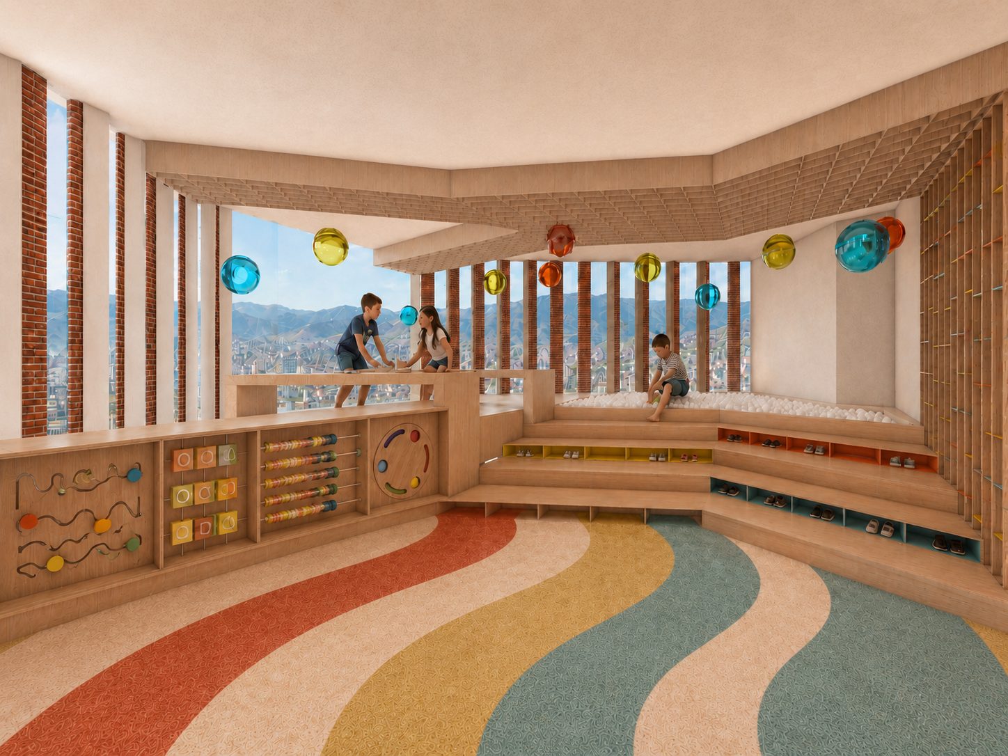
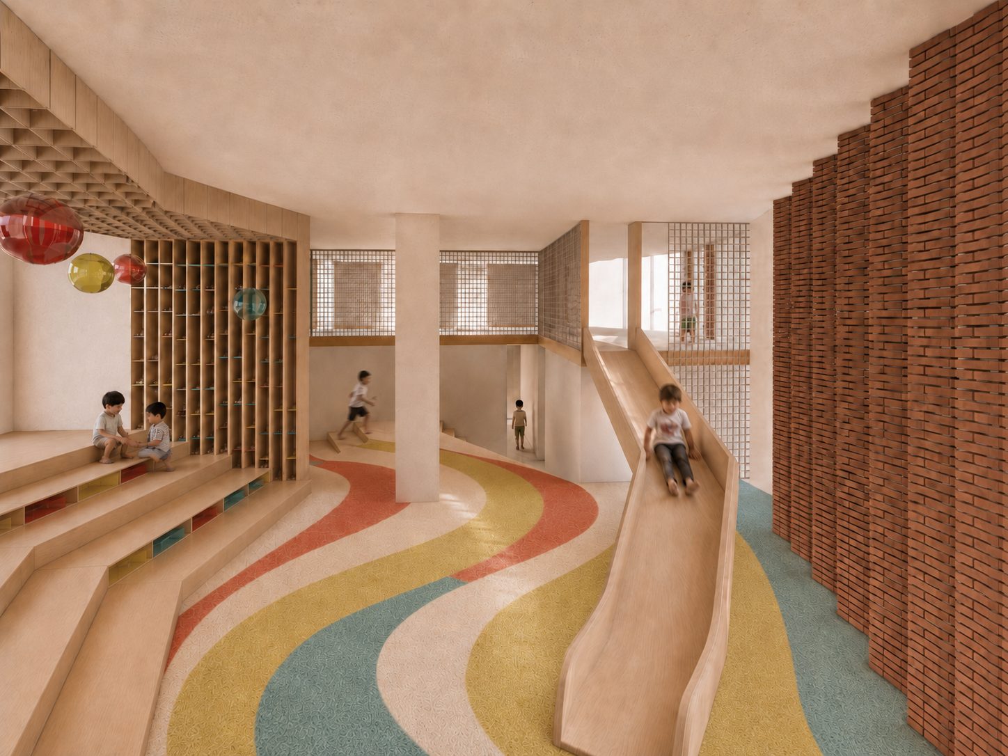
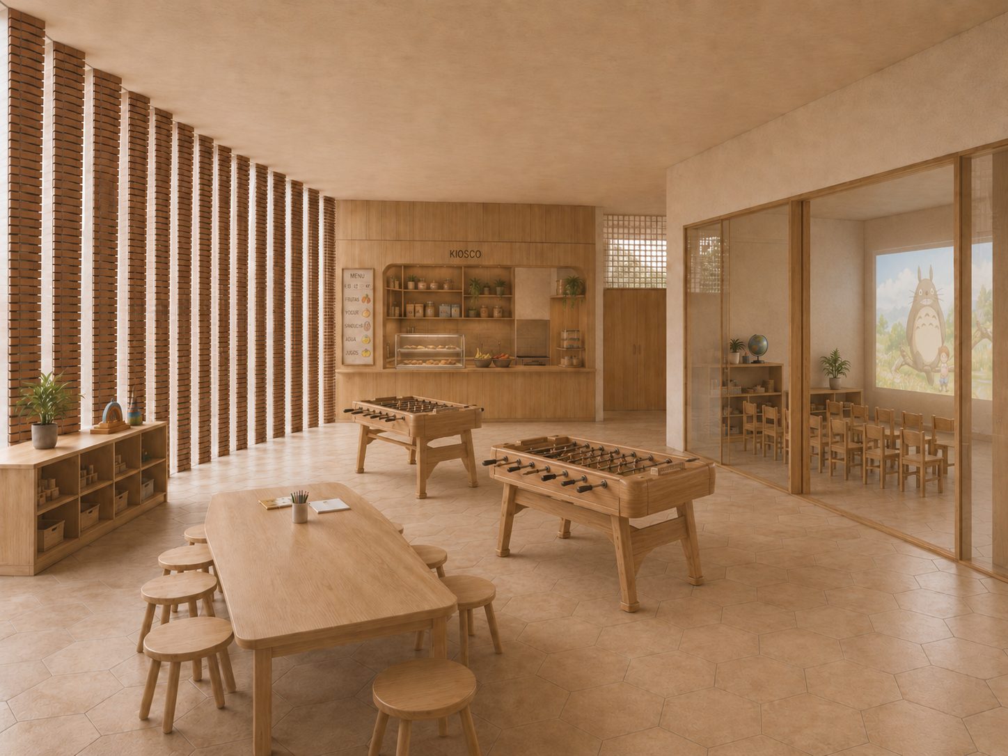
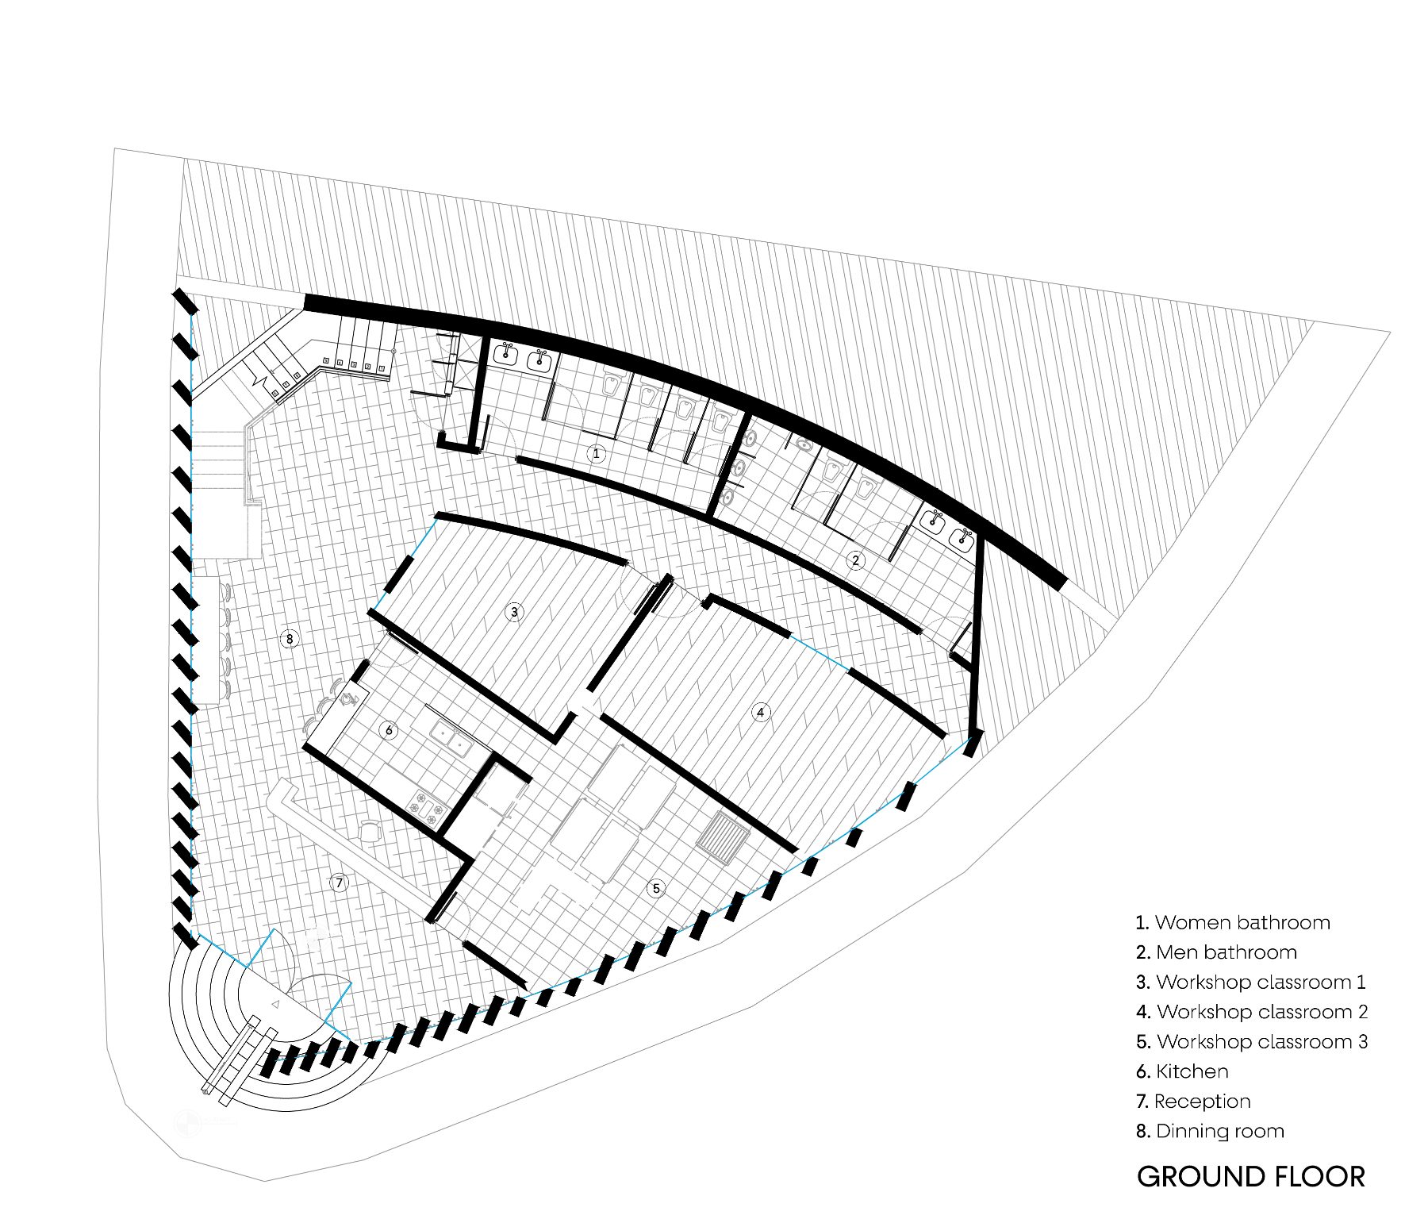
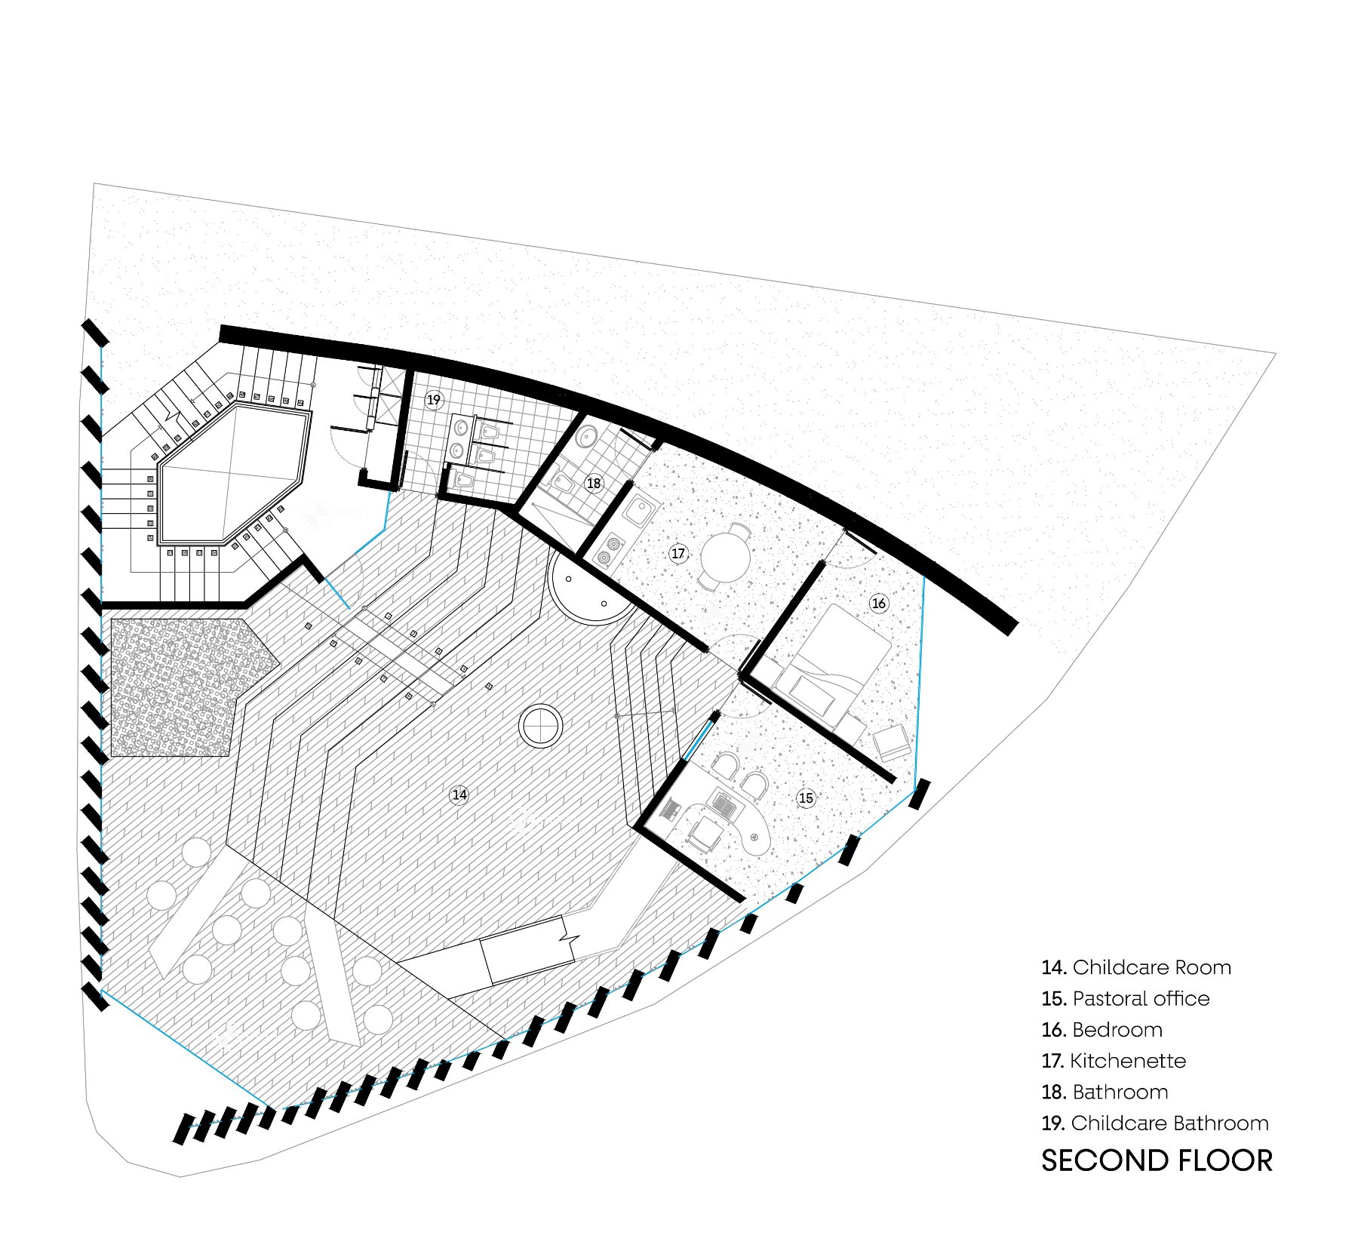
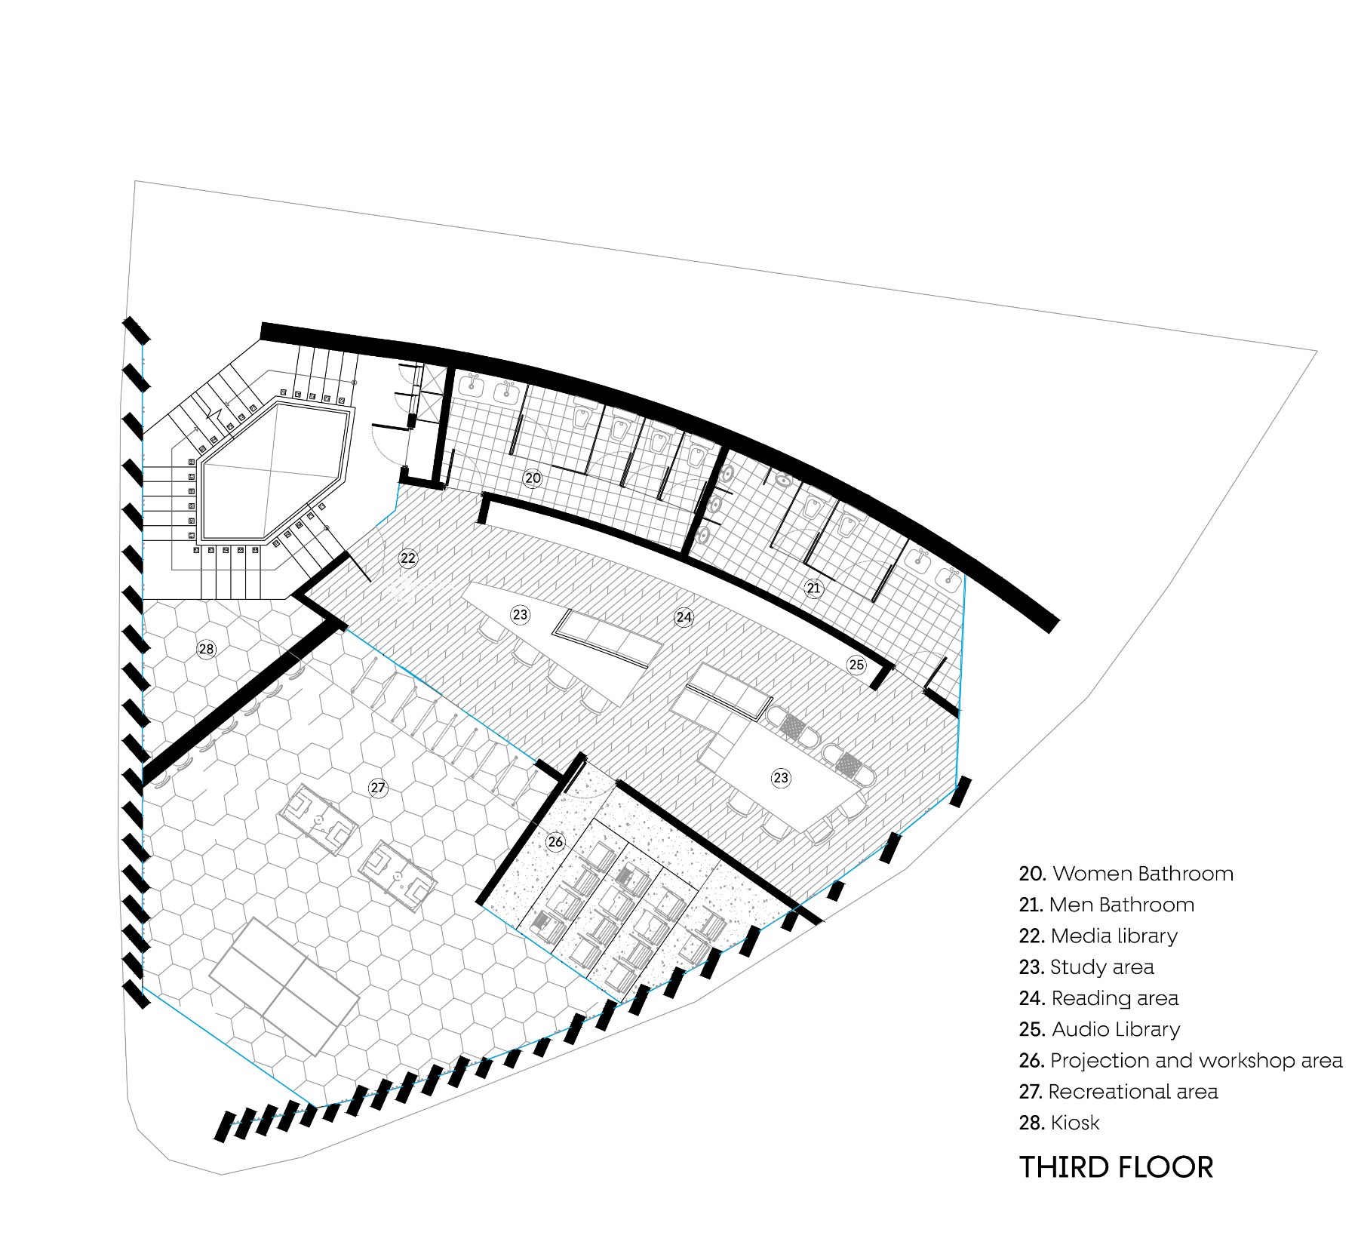
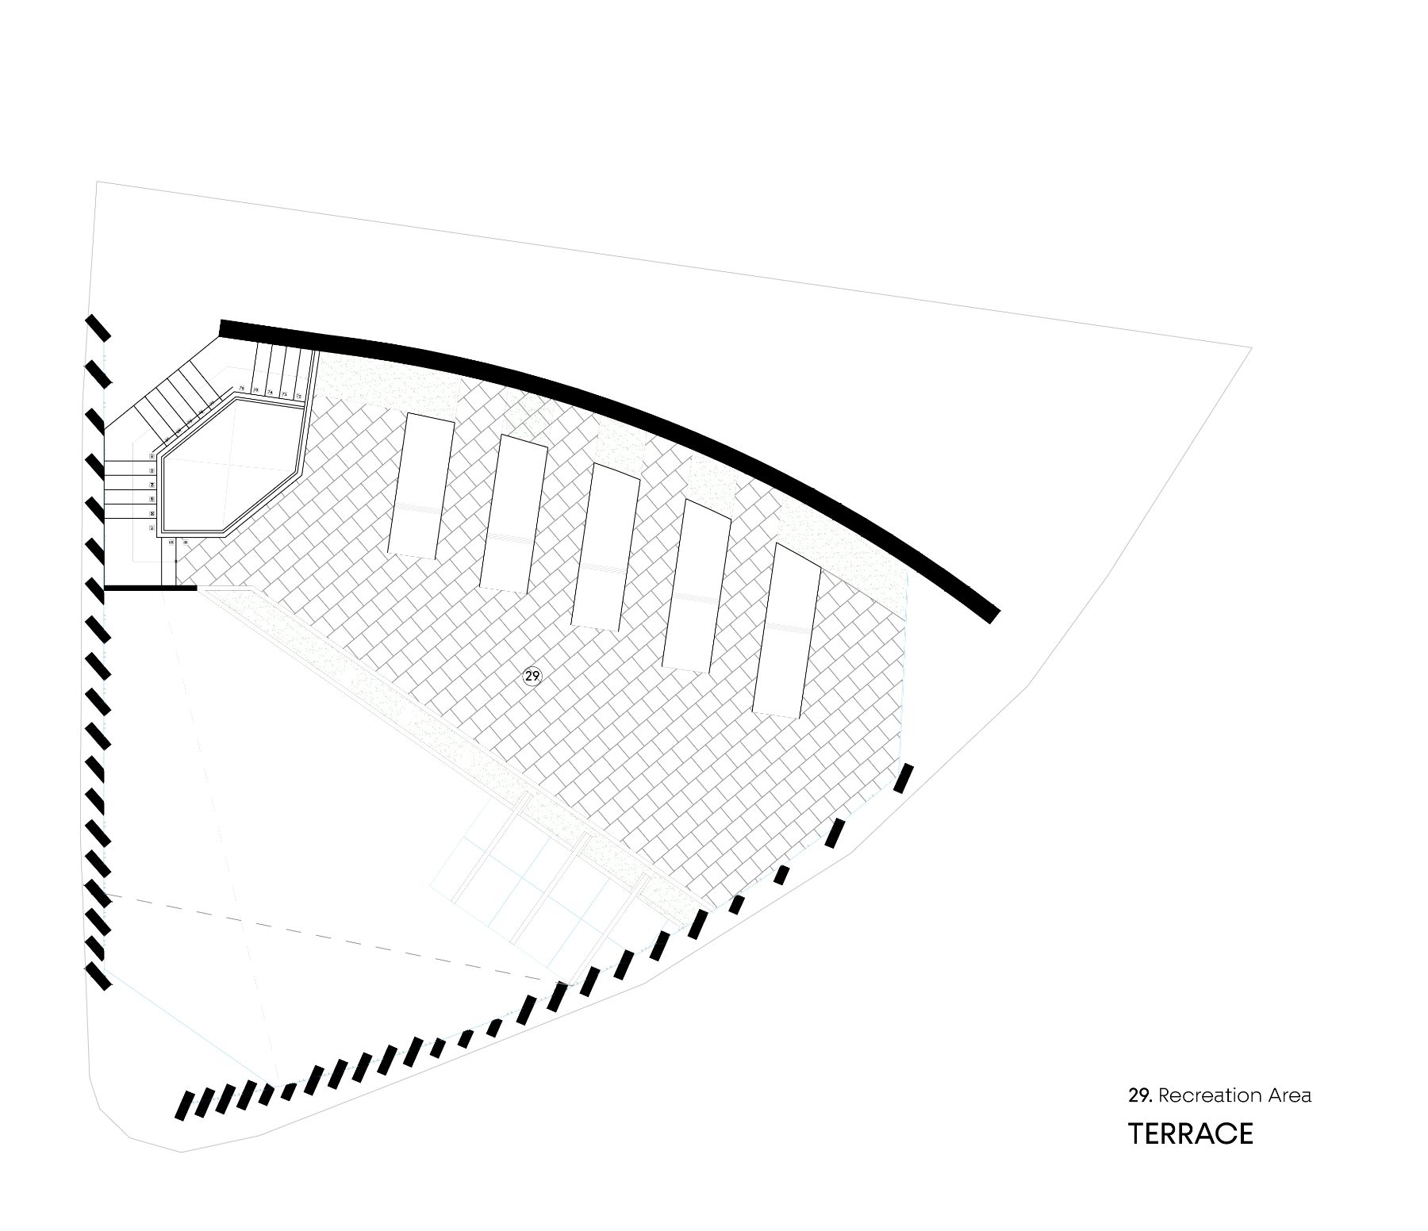
The church of “Bella Vista” is reimagined as a multi-purpose space aimed at fostering community engagement. The project integrates a communal dining area, a space for prayer, and a dedicated children’s zone designed for both play and learning.
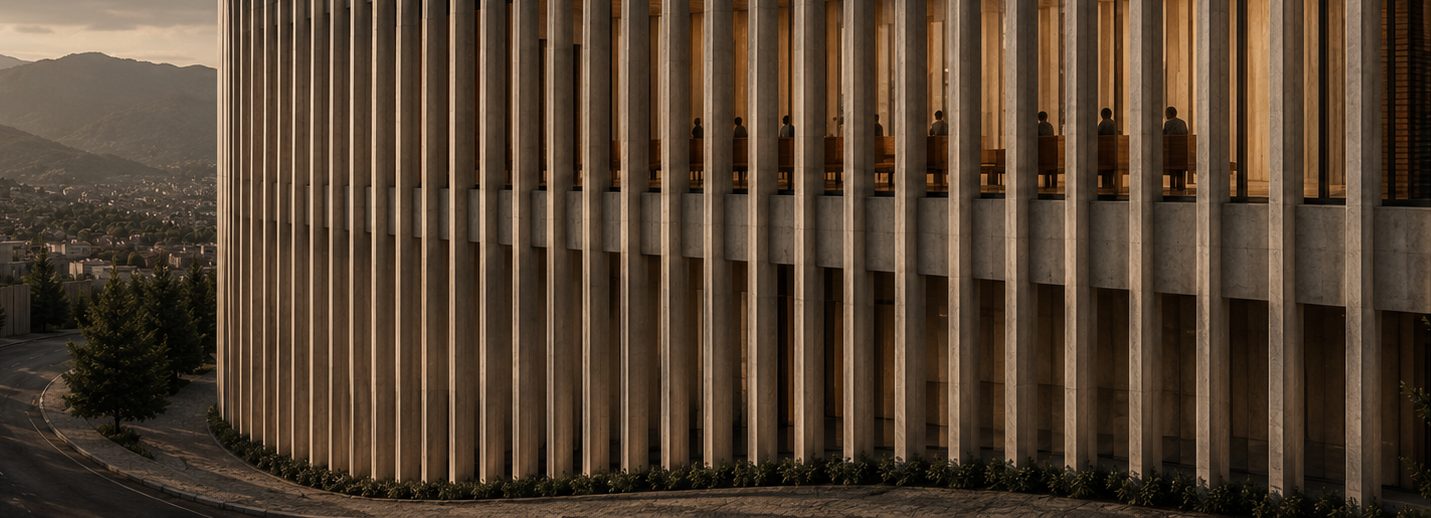
The facade is designed based on a solar analysis, where each plane is strategically rotated to regulate sunlight exposure throughout the day. This approach optimizes natural lighting while contributing to passive climate control, reducing heat gain in warmer periods and maintaining thermal comfort in colder conditions.
2. Temple
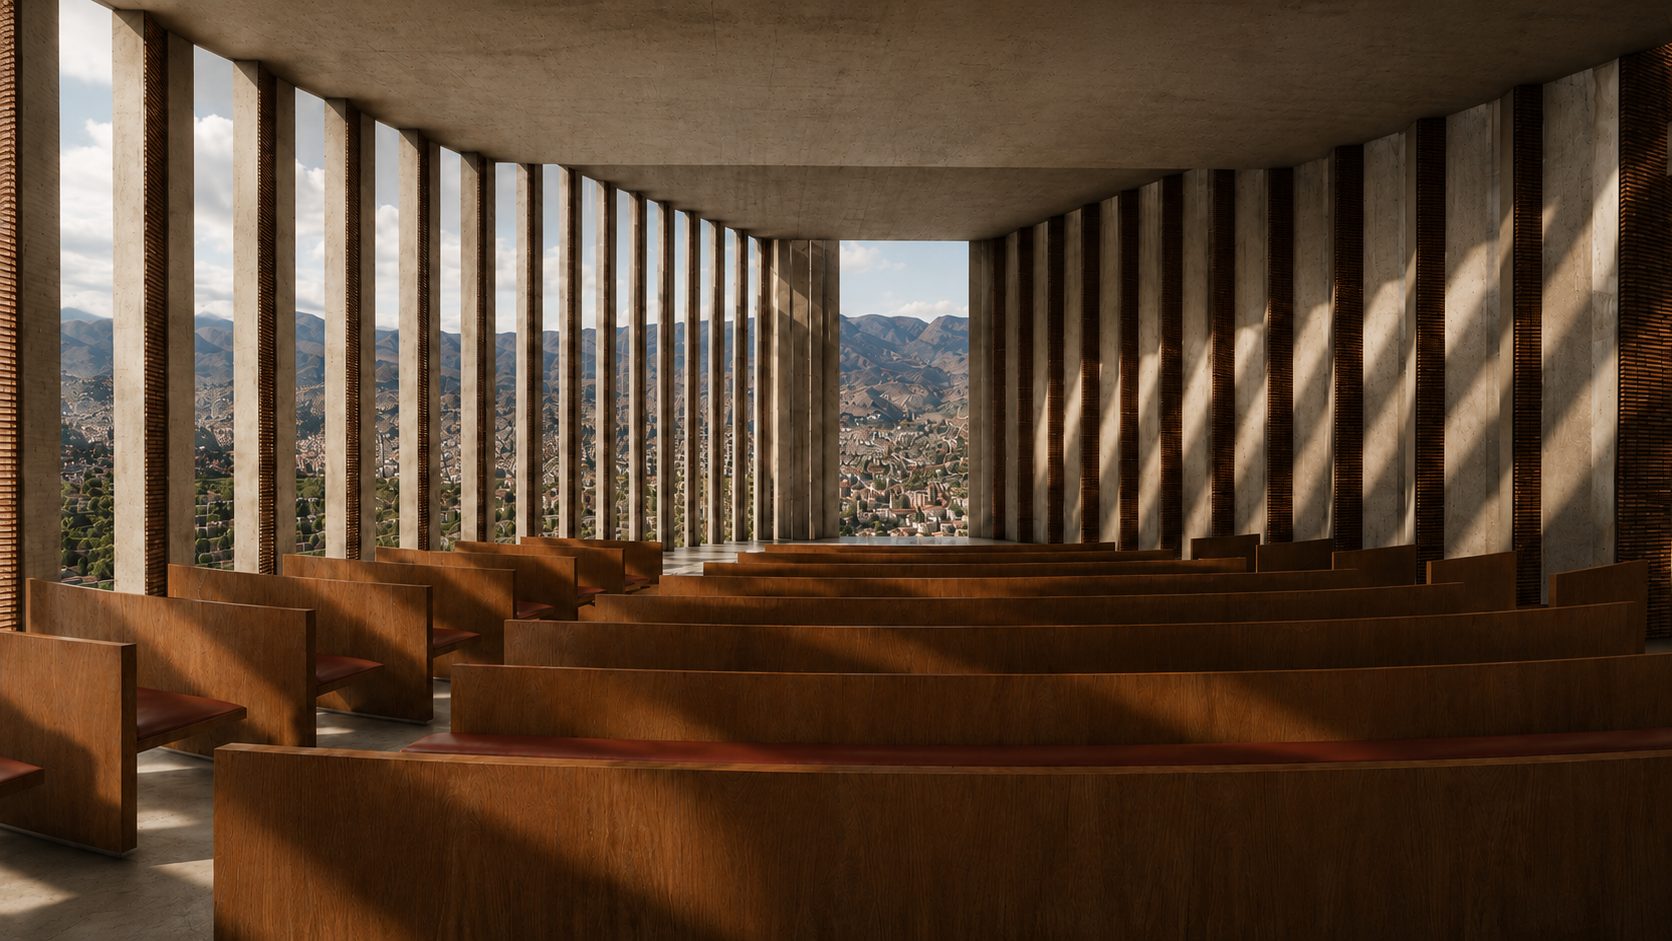
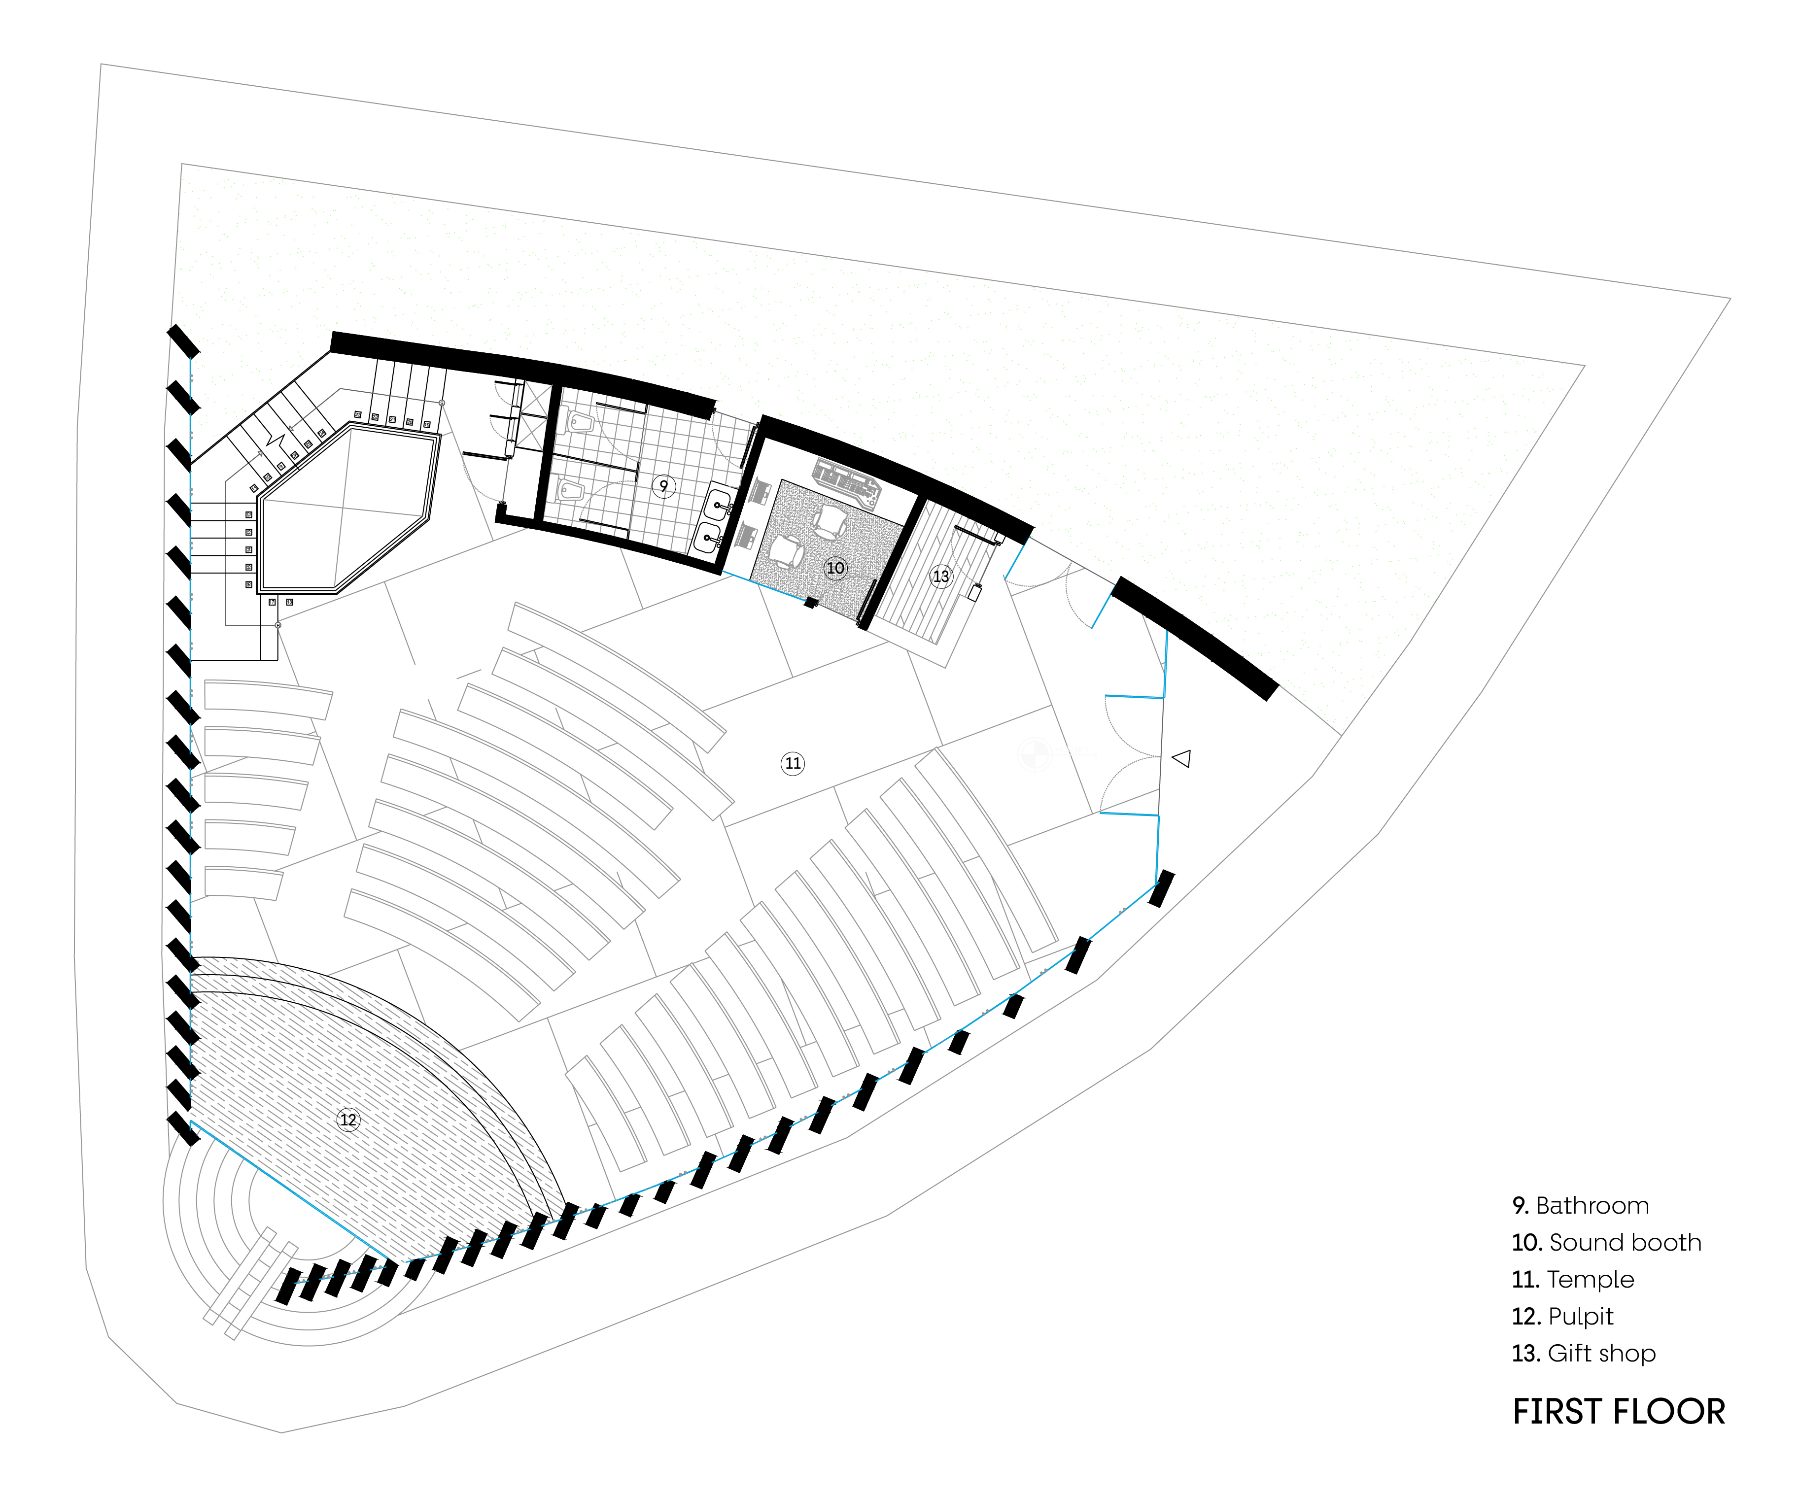
The temple is designed to connect spirituality with the surrounding landscape, creating a sense of calm, serenity, and grandeur. Framed views and warm, controlled natural light enhance contemplation and make visitors feel small in relation to the space and nature.
3. Staircase
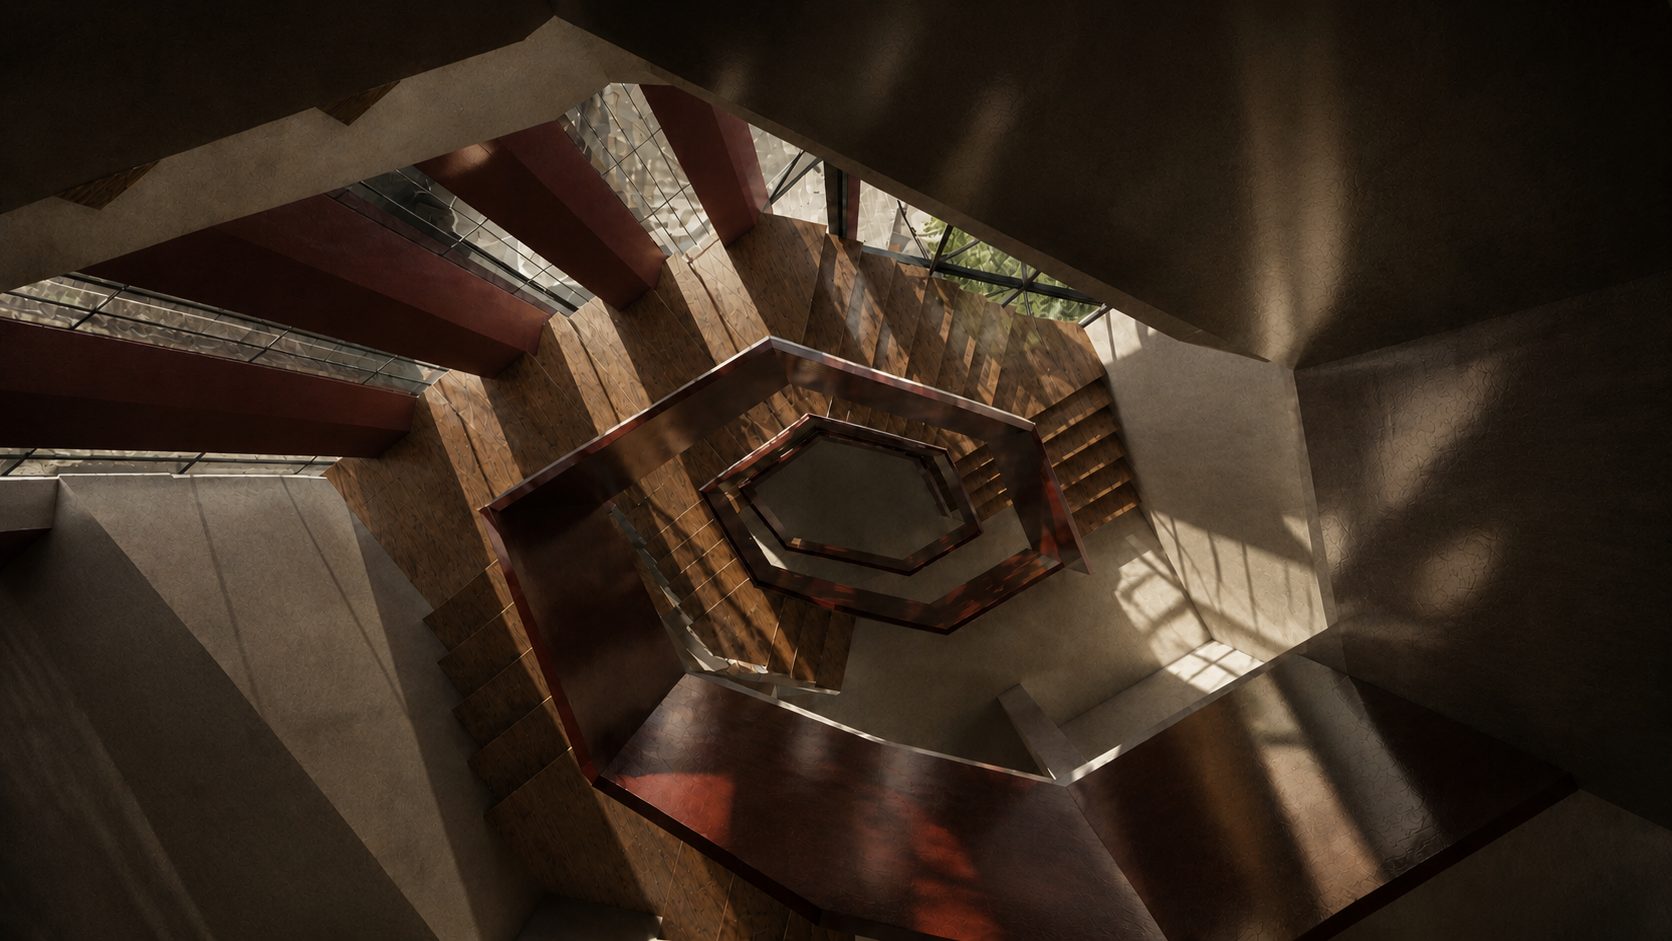
The program is conceived to encourage fluid movement between spaces, with the staircase system serving as a central architectural element. These circulation paths promote openness and accessibility, allowing users to navigate the building freely and intuitively.
Tell me about your project.
A rough location, size and timeline is enough to start. I reply within two working days.